Refine Search
Sort by
$470,000
2 Beds 2 Baths SR26120268 MLS Active Under Contract Status
Welcome to a spacious townhome set within a gated, park-like community in the heart of Woodland Hills. Offering two bedrooms and one-and-a-half bathrooms, this home blends comfort, convenience, and exceptional community value in one of the Valley’s most central locations. The main level features dark wood flooring, a light-filled living area, and a stone-accent wall with electric fireplace that adds warmth and character to the space. The updated kitchen offers modern white cabinetry, quartz countertops, stainless steel appliances, a gas range, and dedicated dining area. A guest powder room and in-unit laundry room with side-by-side washer and dryer add everyday practicality. Upstairs, two comfortable bedrooms feature plenty of natural light and large closets. The full bathroom includes an updated vanity, modern fixtures, and a clean, neutral finish. Outside, the private covered patio provides a flexible outdoor retreat for dining, gardening, entertaining, or simply enjoying a quiet moment at home. The mature grapefruit tree provides shade and a plentiful (delicious) bounty. Additional highlights include generous storage, covered parking with overhead storage units, and access to the community’s expansive 8.5-acre grounds. Residents enjoy beautifully maintained greenbelts, walking paths, mature landscaping, a sports court, putting green, two swimming pools plus a children’s pool, playground, and a recreation room complete with a full kitchen. The monthly HOA fee provides exceptional value, covering property taxes, fire and earthquake insurance, water, trash, sewer, exterior building maintenance, and grounds upkeep. Plus some inside un it! Ideally located near The Village, Westfield Topanga, Warner Center, Warner Center Park, Kaiser and UCLA medical facilities, restaurants, Concerts in the Park, and Topanga Canyon’s scenic hiking trails, this home offers both convenience and lifestyle in a well-established Woodland Hills community. A fantastic opportunity with space, amenities, and value all in one. Some photos have been edited and/or enhanced.

22123 Oxnard Street, Woodland Hills

$950,000
3 Beds 2 Baths SR26119838 MLS Active Status
Topanga Canyon living but with the city right at your doorstep. This meticulously maintained split-level sits tucked into the scenic winding streets of Woodland Hills and surrounded by mature trees and natural landscape, offering a genuine sense of retreat without giving up proximity or convenience. Inside, the home is clean, bright, and has been exceptionally well cared for and updated. The living room with fireplace opens to the dining area and flows out to the backyard. The kitchen features granite countertops, stainless steel appliances, and flexible laundry options with another set of hookups in the garage. Up only a few stairs are all three bedrooms and two full baths, including a private primary suite. Dual-pane windows, vinyl plank flooring, central HVAC, a paid-off solar system with LADWP net metering credits, an oversized 2-car garage, and gated parking and RV parking round out the practical highlights. The backyard is where this property stands apart. A covered patio with built-in BBQ leads to a peaceful landscaped hillside that is a gardener’s dream. Stairs climb to a flat viewing area at the top of the lot with sweeping mountain views and room to expand, develop, or simply enjoy as-is. Minutes to the Village, beaches, hiking, schools, and the emerging Warner Center corridor. Some images may have been Virtually staged, edited and / or digitally enhanced.

4776 Excelente Drive, Woodland Hills

$2,599,000
4 Beds 4 Baths SR26115088 MLS Active Status
Huge Price Adjustment on this STUNNING PROPERTY with Panoramic Views! This beautifully updated residence perched in the highly sought-after Valley Circle Estates,offers the perfect blend of luxury, comfort, and breathtaking panoramic views. Spanning approximately 3,861 square feet, this exceptional home features 4 bedrooms, 4 bathrooms, and an elevated lifestyle designed for both elegant entertaining and everyday living. A dramatic two-story entry welcomes you into light-filled interiors highlighted by soaring ceilings, expansive windows, and stunning vistas. The recently remodeled chef's kitchen showcases custom cabinetry, premium finishes, generous prep space, and a large center island, flowing seamlessly into the family room and outdoor entertaining areas. The thoughtfully updated bathrooms offer spa-inspired finishes and timeless design, while the spacious primary suite provides a private retreat with spectacular views. Throughout the home, new Pella windows enhance energy efficiency while framing the picturesque surroundings. Major recent improvements include a new roof installed in 2023, by Modern Home Improvement, providing peace of mind for years to come. New Lennnox Signature Colletion HVAC, Smart Home Integrated, installed by Mediterraneean Heating and Air Conditioning. New Pella Window and sliding French Doors installed n 2020 and 2021, by Pella Architect Reserve Series, installed by American Vision Windows. Situated on an approximately 11,176-square-foot lot, the backyard was designed (2018) by Pacific Outdoor Living (Award Winning Landscapee Design and Build Firm) to capture the magnificent panoramic scenery, creating an ideal setting for outdoor dining, relaxation, and sunset gatherings. Located within one of the area's most desirable neighborhoods, this exceptional property combines luxury upgrades, impressive square footage, and unforgettable views in a premier Valley Circle Estates location.

24918 Vista Verenda, Woodland Hills

$1,399,000
5 Beds 4 Baths 26839357 MLS Active Status
Located in a quiet, highly desirable Woodland Hills residential neighborhood within the coveted Lockhurst, Hale, and El Camino Real school districts, this impeccably maintained 5-bedroom, 4-bathroom residence offers over 3,100 square feet of timeless living space. Meticulously cared for by the same owner since 1975, the home features an inviting, light-filled entry with powder bath, a versatile office or en suite fifth bedroom with three-quarter bath, and a large formal living room centered around a classic stone fireplace w sliding doors to the yard. The spacious floor plan transitions seamlessly into a dedicated formal dining room and a bright, functional kitchen equipped with ample storage and a walk-in pantry, all opening to a generous family room complete with a wet bar for effortless entertaining. Upstairs, the private primary retreat serves as a peaceful sanctuary with vaulted ceilings, dual walk-in closets, and an en-suite bath, while three additional spacious bedrooms provide comfort and convenience. The low-maintenance backyard is an entertainer's dream, featuring a covered patio for alfresco dining, a pristine swimmer's pool, and views of the Santa Susana Mountains. Combining original charm with an ideal location for a growing family, this move-in-ready home offers a rare opportunity to own a property filled with 50 years of love and pride of ownership.

6041 Ellenview Avenue, Woodland Hills

$2,250,000
SR26113489 MLS Active Status
Exceptional South-of-the-Boulevard investment opportunity in Woodland Hills featuring a rare, fully upgraded three-unit property (duplex plus ADU) professionally configured and furnished for the operation of a 14-bed detox rehabilitation facility. The 12–14-bed licensed facility is currently in operation, offering a true turnkey opportunity for qualified healthcare operators and investors. Based on the seller's historical operating information, the projected net operating income of approximately $85,000 to $145,000 per month after operating expenses. Buyers are advised to independently verify all financial information and projections. This unique offering presents an outstanding opportunity to acquire healthcare-oriented real estate with substantial income potential. The property may be purchased with or without the existing business operation. For investors seeking passive ownership, the seller is willing to lease back the property under a long-term lease consisting of an initial 3- to 5-year term, with two renewal options, at a starting rent of $18,000 per month, plus annual rent increases. Ideally situated on a spacious corner lot just minutes from Ventura Boulevard, The Village at Topanga, and Warner Center, the property consists of three separately configured units, each with private entrances and outdoor areas. The improvements have been thoughtfully upgraded and fully furnished to support detox, recovery, transitional housing, or other behavioral healthcare and treatment-related uses, subject to buyer verification and applicable licensing requirements.

5237 Topanga Canyon, Woodland Hills

$2,250,000
8 Beds 7 Baths SR26113442 MLS Active Status
Exceptional South-of-the-Boulevard investment opportunity in Woodland Hills featuring a rare fully upgraded three-unit property configured and furnished for operation of a 14-bed detox rehabilitation facility. The seller has obtained licensing approvals for the facility which is already in operation. Per seller's projections net income from the 12-14-bed operation, after payment of operating expenses, is estimated at approximately $85,000-145,000 per month. An excellent opportunity for investors seeking healthcare-related real estate with strong income potential. The property may be purchased with or without the business operation. For investors seeking passive ownership, the seller is willing to lease back the property under a long-term lease consisting of an initial 3–5 year term with two renewal options at a starting rent of $18,000 per month plus annual increases. Situated on a spacious corner lot near Ventura Blvd., The Village, and Warner Center, the property consists of three separately configured units with multiple private entrances and outdoor areas, ideally suited for detox, recovery, transitional housing, or other treatment-related operations subject to buyer verification. All three units have been upgraded and fully furnished for facility use. The stated income figures are seller projections only and have not been verified by the brokers. Buyers are advised to independently investigate and verify all financial information, projections, operational data, licensing matters, and potential income through their own due diligence and professional advisors. Brokers and seller make no representation or warranty regarding the accuracy or achievability of any projected income figures. Although assesors records describe it differently it's actually a duplex with ADU

5237 Topanga Canyon, Woodland Hills

$1,120,000
4 Beds 3 Baths 26837067 MLS Active Status
SELLER IS HIGHLY MOTIVATED AND READY TO REVIEW ALL SERIOUS OFFERS. DON'T MISS THIS OPPORTUNITY BRING YOUR BUYERS AND LET'S TALK. Welcome to 4635 Esparto Street in Woodland Hills a spacious two-story residence tucked away in one of Woodland Hills' desirable and peaceful neighborhoods, offering privacy, comfort, and the Southern California lifestyle buyers are searching for. Situated on an elevated 7,424 sq ft lot, this inviting home features 4 bedrooms, 3 bathrooms, and approximately 2,304 square feet of thoughtfully designed living space. Step through the entry into a bright foyer with soaring ceilings, abundant natural light, and an impressive staircase that creates an immediate sense of openness. The spacious living room is centered around a fireplace and enhanced by large sliding glass doors that create seamless indoor-outdoor flow while filling the space with natural light. The open layout connects naturally to the dining area, creating an ideal setting for both everyday living and entertaining. The kitchen offers a practical and attractive design with granite countertops, stainless steel appliances, solid wood cabinetry, generous storage, and functional workspace for everyday convenience. Recessed lighting, well-maintained finishes, and a combination of hardwood and tile flooring add warmth and character throughout the home. Upstairs, the generously sized bedrooms provide flexibility for family, guests, work-from-home space, or growing household needs. The primary suite offers a comfortable private retreat, while additional bedrooms enjoy natural light and peaceful hillside surroundings. Bathrooms feature double vanities and practical layouts designed for daily comfort. One of the standout features of this property is the private backyard designed for year-round California living. Surrounded by mature landscaping and a natural hillside backdrop, the outdoor space offers a large brick patio, central fountain, expansive covered entertaining area, built-in barbecue, and multiple spaces to relax or host gatherings with family and friends. The combination of privacy and outdoor functionality creates an atmosphere that feels like a private retreat. Adding even more versatility, the attached garage has been converted into an ADU-style space with its own separate entrance, small kitchenette, and full bathroom creating possibilities for guest accommodations, extended family, workspace, or additional flexible use. Complete with a welcoming front porch, extended driveway, and located in a clean, quiet residential setting close to shopping, dining, parks, and Woodland Hills amenities, this home presents a unique opportunity to enjoy space, privacy, and lifestyle in one of the Valley's most sought-after locations. This is more than just a home, it's a place designed for living, entertaining, and creating lasting memories.

4635 Esparto Street, Woodland Hills

$549,000
2 Beds 2 Baths 26800189 MLS Active Under Contract Status
Welcome to what can only be described as "The Gem of The Met" a rare top-floor 2 Bedroom + 2 Bathroom + Loft "Plan G" residence with approximately 920 sq ft per public records, where light, space, and ease of living come together in a way that just feels right the moment you walk in. The loft offers flexible additional living functionality ideal for office, creative, guest, or bonus space. Mornings begin with soft natural light pouring through the desirable north-facing windows, filling the home without the harsh afternoon heat and helping maintain a comfortable, calm, and energy-efficient environment year-round. The soaring vaulted ceilings create an immediate sense of openness, while the loft above framed by expansive views offers exceptional flexibility as a home office, creative studio, guest space, or quiet retreat to recharge. The flow of the home feels effortless. The open living space connects seamlessly to a thoughtfully refreshed kitchen and interior featuring recent repainting and newer carpeting throughout, along with a new microwave and new sink, creating a clean, refreshed, move-in-ready environment that feels both warm and inviting. Tucked beneath the stairs, a generous storage closet adds a level of practicality rarely found, keeping everyday living organized without disrupting the aesthetic. Step outside and the lifestyle truly reveals itself. Your private patio becomes a front-row seat to the Fourth of July fireworks over Warner Park, just one block away. Throughout the year, the park becomes an extension of your backyard hosting concerts, events, and open green space that bring energy and community right to your doorstep. Set along a private walk-up, this residence offers a level of quiet and privacy that is difficult to find, with minimal foot traffic and respectful neighbors contributing to a peaceful living environment. Just moments away, The Met's resort-style amenities create an everyday vacation atmosphere, including 4 sparkling pools and spas, 6 lighted tennis courts, a fitness center, indoor basketball and racquetball courts, sauna, playground, scenic walking paths, beautifully landscaped grounds, and 24-hour guard-gated security. Beyond the gates, everything you need is within reach. This is a highly walkable neighborhood with Ralphs, Whole Foods, Trader Joe's, and Sprouts all nearby, along with premier shopping, dining, movie theaters, and entertainment. For additional convenience, the dedicated Burbank Boulevard entrance serving only four buildings allows you to bypass the heavier traffic flow of the main Canoga entrance, making daily access feel effortless. And looking ahead, the location continues to gain momentum. Just blocks away, the Los Angeles Rams Village development is taking shape bringing a major new mixed-use destination with shopping, dining, entertainment, offices, hotels, parks, and community space. It represents an exciting evolution of the neighborhood and positions this home within an area experiencing meaningful long-term growth and investment. This is more than simply a place to live, it is a home that truly feels good to come home to. A rare opportunity to own one of the highly desirable and infrequently available 2+2+Loft Plan G residences that balances light, privacy, convenience, lifestyle, and future potential in one of the most desirable locations within The Met.

21500 Burbank Boulevard Unit 329, Woodland Hills

$1,995,000
5 Beds 3 Baths SR26107699 MLS Active Status
Remodeled Woodland Hills View Home !Perched above the valley with commanding panoramic views stretching across the San Fernando Valley, this exceptional two-story residence seamlessly blends elevated luxury with resort-style living. Designed for both sophisticated entertaining and everyday comfort, the home welcomes you with an expansive open-concept layout bathed in natural light and framed by breathtaking scenery at every turn. At the heart of the home, the upgraded chef’s kitchen showcases a large center island, refined marble countertops, stainless appliances and rich custom wood cabinetry with abundant storage—creating a space that is as functional as it is striking. Whether hosting intimate gatherings or large-scale celebrations, the kitchen flows effortlessly into the home’s inviting living and entertaining spaces. Step outside into your own private resort-inspired retreat. The meticulously designed expansive view backyard features a sparkling Pebble Tec pool,Trex decking, spa, an outdoor kitchen with built-in BBQ. Multiple areas for lounging and entertaining—all set against a dramatic valley view backdrop and unforgettable sunset views. The spacious primary suite offers a true sanctuary, complete with a walk-in closet and a recently renovated spa-caliber en-suite bathroom featuring dual vanities, premium finishes, and a luxurious jacuzzi soaking tub. Additional highlights include an oversized attached three-car garage with custom built-in storage, exceptional curb appeal, and a charming sidewalk-lined neighborhood ideal for evening walks. Rarely does a home combine this level of privacy, elegance, comfort, and indoor-outdoor lifestyle. With sweeping views, thoughtful upgrades, and timeless appeal throughout, this is a residence that truly stands apart. Schedule your private showing today and experience valley living at its finest. Located in the famed El Camino School District & easy access to all areas of shopping in Calabasas and The Westfield Shopping !

5952 Maury Avenue, Woodland Hills

$899,000
3 Beds 3 Baths SR26103154 MLS Active Under Contract Status
Nestled on a quiet cul-de-sac south of the boulevard in highly desirable Woodland Hills, this exceptional property offers comfort, style, and incredible versatility. The main residence welcomes you with a charming front porch entry leading into a light-filled interior featuring 3 bedrooms and 2 bathrooms. The beautifully remodeled kitchen offers ample space, a cozy breakfast nook, and flows seamlessly into the formal dining room. The inviting living room showcases a fireplace, abundant natural light, and pleasant views. Gorgeous wood flooring, recessed lighting throughout, and newer central A/C enhance the home’s warmth and modern appeal. Outside brings a spacious backyard featuring a patio area and endless possibilities to create your dream outdoor retreat. A newer storage shed is included for additional storage, along with a two-car garage. Adding even more value to this special property is a detached studio ADU with excellent income-producing potential. Complete with a full kitchen, spacious bathroom, and in-unit washer and dryer, this flexible space offers an outstanding opportunity for rental income, guest accommodations, or a private home office. This is a must-see property with endless possibilities in one of Woodland Hills’ most sought-after neighborhoods. Property is being sold in as-is condition. Don’t miss the opportunity to tour this incredible home before it’s gone!

21823 Providencia Street, Woodland Hills

$3,450,000
11 Beds 10 Baths 226002133 MLS Active Status
A truly one-of-a-kind offering in the coveted Carlton Terrace neighborhood of Woodland Hills, this 2026 constructed three-residence compound presents a unique opportunity to own a private, gorgeous estate with exceptional versatility and unmatched quality. 5623 / 5625 / 5627 Oso Avenue showcases three distinct residences on one gigantic lot--perfectly suited for multigenerational living, a luxury owner-user, or a high-performing income-producing investment.Set against a backdrop of breathtaking hillside views, the property oozes modern California living with clean architectural lines, exceptional finishes, and seamless indoor-outdoor flow throughout.The main residence (5627 Oso Ave), 3,544 sqft 5br/4bth jewel is a statement in both scale and design. Soaring ceilings and open-concept living spaces are flooded with natural light through oversized black-framed windows and walls of sliding glass. Wide-plank wood flooring and a warm, refined palette create an atmosphere that comfort and luxury. The chef's kitchen is the heart of the home with custom cabinetry, quartz countertops, and an oversized island designed for both everyday living and elevated entertaining.Five-star inspired bathrooms feature marble slab surfaces, frameless glass showers, and designer fixtures, delivering a true retreat experience. Generously sized bedrooms offer privacy and comfort, with select rooms opening to private balconies that capture magical hillside views.The second residence (5623 Oso Ave), 1,753 sqft 3br/3bth mirrors the same thoughtful design and modern aesthetic, offering bright open living spaces and well-appointed bedrooms--ideal for extended family, long-term guests, or premium rental income.Completing the compound is 5625 Oso Ave, 1,029 sqft 3br/3bth designed with its own open-concept layout, sleek kitchen, and comfortable living quarters--perfect for additional income, a private office, or creative studio.Outdoor spaces are intentionally designed for ease and enjoyment, featuring a modern driveway approach, clean landscaping, and low-maintenance grounds that complement the natural hillside surroundings.Positioned just minutes from Warner Center, residents enjoy immediate access to premier shopping, dining, and entertainment at Westfield Topanga and The Village. The upcoming Rams Village--the future home of the Los Angeles Rams' headquarters and training facility--will further elevate the area with new restaurants, retail, and lifestyle amenities, adding long-term value and desirability.With convenient access to the 101 Freeway and Topanga Canyon Boulevard, Malibu and the beach are within easy reach, while top-rated schools, parks, and everyday essentials remain close to home.Blending architectural sophistication, lifestyle flexibility, and strong income potential, this one-of-a-kind compound delivers a level of opportunity rarely seen in Woodland Hills--an exceptional offering for those who expect both luxury and long-term value.Treat yourself to this rarest of rare experiences!

5623 Oso Avenue, Woodland Hills

$1,260,000
3 Beds 3 Baths GD26093975 MLS Active Status
Rams Village at Warner Center? What? You don't know about this massive and versatile real estate development coming to the area? Just Google it, as they say. Buy this house Now and ride the easy equity wave to increased future market value. This custom-built hillside home, south of the boulevard, intertwines nature, panoramic views and architectural character. Tucked behind a private, gated driveway for maximum serenity and security, this airy home features striking interiors with vaulted wood-beamed ceilings, chic whitewashed ceiling planking, and a versatile semi-open floor plan that flows onto four East-facing balconies—perfect for watching the sunrise or the twinkling valley lights at night. The primary bedroom is more than 300 square feet and offers an ensuite bathroom with dual sinks and a sunken walk in shower with dual shower heads. Another showcase feature, created by a local artist, is the two panel sliding glass bathroom doors etched with a design of crashing waves and bubbles. This house accommodates both professional and flexible living with a dedicated office with custom built-ins and a massive bonus room ideal for a professional recording studio, gym or perhaps a studio apartment. The attached garage has direct interior access making loading in the groceries easy. Additional features include energy-efficient double-pane windows, a tankless water heater and zoned central air. Outside, the low-maintenance property features two downslope areas ready to be reimagined as terraced gardens or custom viewing decks. Located moments from the natural beauty of Serrania Park and the prestigious Woodland Hills Country Club, this home offers easy access to leisure and recreation. Neighborhood shopping and dining along Ventura Boulevard are just blocks away, with even more options available North on Topanga Boulevard and at the future Rams Village at Warner Center. While riding the easy equity wave, catch a real wave at the beaches just south on Topanga Boulevard. If you break your leg surfing then Kaiser Permanente Hospital and many other medical centers are nearby. This superior location truly offers the best of all worlds in vibrant Woodland Hills! Be sure to check out the virtual tour and drone video. Call me, I would love to tell you about this property and the opportunity that awaits the savvy buyer.

21651 Yucatan Avenue, Woodland Hills

$1,480,000
3 Beds 3 Baths BB26090442 MLS Active Status
Beautifully updated 3-bedroom, 2.5-bath view home offering approximately 1,878 sq ft of thoughtfully upgraded living space on a quiet street in a highly desirable Woodland Hills neighborhood. This light-filled residence features engineered hardwood floors, custom millwork, recessed lighting, dual-pane windows, and an open-concept floorplan designed for modern California living. The spacious living room with decorative fireplace flows into the formal dining area filled with natural light. The remodeled chef’s kitchen showcases custom cabinetry, quartz countertops, designer tile backsplash, brass hardware, and stainless-steel appliances, opening seamlessly to the family room and private balcony with scenic hillside views. The primary suite offers a peaceful retreat with beautiful views, balcony access, walk-in closet space, and a spa-inspired bathroom with custom vanity and oversized walk-in shower. Secondary bedrooms are well-sized and adjacent to a beautifully updated hall bath with designer finishes and soaking tub. The entertainer’s backyard features a sparkling pool, expansive new concrete hardscape, built-in BBQ with bar seating and refrigerator, low-voltage landscape lighting, rolling lawn, and multiple sitting areas ideal for gatherings. Additional upgrades include a newer upgraded 3-layer roof system, owned solar system with 22 panels, fully replaced sewer line from the house to the street, Ring security system with exterior cameras, automatic drip and sprinkler irrigation systems, new perimeter fencing, and a finished, insulated garage with Tesla charging outlet creating flexible bonus space. Conveniently located near The Village, Westfield Topanga, Calabasas Commons, parks, golf, dining, and award-winning schools.

4828 Regalo, Woodland Hills

$949,950
4 Beds 3 Baths OC26091702 MLS Active Status
Perched in the highly sought-after hills of Woodland Hills, this beautifully positioned home at 5211 Calatrana Dr offers breathtaking panoramic views and an exceptional indoor-outdoor lifestyle. From the moment you arrive, you’ll appreciate the peaceful setting, charming curb appeal, and elevated vantage point overlooking the surrounding valley. Inside, the home features a bright and open layout filled with natural light, highlighted by a spacious living area with a cozy fireplace and seamless access to an expansive balcony—perfect for relaxing or entertaining while taking in the stunning scenery. The kitchen is well-appointed with ample cabinetry, granite countertops, and stainless steel appliances, creating a functional and inviting space for everyday living. The home offers generously sized bedrooms, including a primary suite with its own private feel, along with updated bathrooms featuring elegant stone finishes, a soaking tub, and a separate walk-in shower for a spa-like experience. Step outside to multiple balcony areas that truly showcase what makes this property special—unobstructed views, tranquil surroundings, and a sense of escape just minutes from the city. Whether enjoying your morning coffee or evening sunsets, this home delivers a rare combination of comfort, privacy, and scenery. Tons of opportunity to develop the back lower lot into an oasis! Conveniently located near top-rated schools, shopping, dining, and easy freeway access, this is a unique opportunity to own a view home in one of Woodland Hills’ most desirable neighborhoods.

5211 Calatrana Drive, Woodland Hills

$2,499,000
7 Beds 6 Baths 226001881 MLS Active Status
REDUCED!! ONE-OF-A-KIND Opportunity! Welcome to 24756 Eilat Street, a stunning, fully reimagined estate in the heart of Woodland Hills! This exceptional 7-bedroom, 5.5-bath residence with 6255 square feet blends modern luxury with resort-style living, showcasing extensive upgrades inside and out.From the moment you arrive, the home makes a statement with a brand-new garage door, fresh exterior paint, sleek metal gates on both sides, and professionally designed landscaping featuring vibrant plantings, slate walkways, and over 250 LED lights that illuminate the property!Step inside through leaded glass entry doors to discover an open, light-filled interior enhanced by crown moldings, new LED lighting throughout, and a seamless blend of elegant finishes. The main level features striking marble and custom 24x48 ceramic tile flooring, while wide-plank LVP oak floors extend through the living spaces and bedrooms, creating warmth and continuity. Expansive windows flood the home with natural light, and multiple French doors connect indoor and outdoor living effortlessly.At the heart of the home is a chef's dream kitchen, complete with brand-new stainless steel appliances, a commercial-grade Wolf range with three ovens, dual dishwashers, granite countertops, and an oversized center island with sink. A walk-in pantry, abundant cabinetry, built-in breakfast nook, and sleek white finishes make this space as functional as it is beautiful.The home offers exceptional versatility with an open family room, formal dining room, and living room--each enhanced by elegant fireplaces. A custom wine cellar with capacity for approximately 1,000 bottles, limestone flooring, and refined finishes adds a sophisticated touch.Upstairs, all bedrooms feature LVP flooring and ceiling fans, while the luxurious primary suite is a true retreat. Enjoy vaulted wood-beam ceilings, a double-sided fireplace, built-ins, and a spacious walk-in closet with custom organizers. The spa-inspired bathroom boasts a large jacuzzi tub, an expansive marble shower with three showerheads and multiple jets, dual sinks, and a private water closet with bidet.The home also features a massive game and entertainment room with a 120'' movie screen, projector, wet bar, wine cooler, fireplace, and even dual 300-gallon aquariums. Additional spaces include three office areas, and a unique hidden passageway behind the upstairs bedrooms--perfect as a fun and functional hideaway.Step outside to your own private resort. The expansive backyard features a Pebble Tec pool and spa with five waterfalls, a six-seat cabana-style waterfall lounge, new slate decking, gym/meditation/massage room and beautiful views over Hidden Hills from dual newly built decks. Entertain effortlessly with a full outdoor kitchen including a Viking oven, pizza oven, BBQ, and refrigerator.Additional highlights include a downstairs bedroom and bath with a three-way shower, a dedicated laundry room with extra refrigeration, new dual-pane Milgard windows, new fencing, and multiple serene seating areas--including a romantic garden nook and grassy yard.Originally built and lived in by the developer of Valley Circle Estates Robert Zuckerman for past 43 years this one-of-a-kind residence has been thoughtfully upgraded over the years and offers an unmatched combination of space, privacy, and luxury. This is more than a home--it's a lifestyle!

24756 Eilat Street, Woodland Hills
$1,495,000
4 Beds 3 Baths SR26081471 MLS Active Status
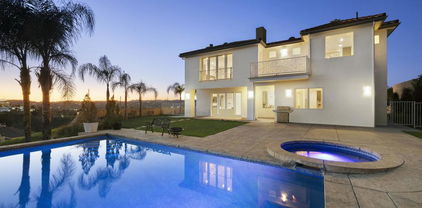
New price for this turn-key, traditional pride-of-ownership VIEW home in Valley Circle Estates. It features 4 bedrooms, 2.5 baths, formal and casual dining, den, sound-proof art or music studio. Landscaped beautifully and the VIEW of the valley lights and the hills is fabulous. Flowers blooming, natural light...and so much more. Peace and quiet, clean, ready to move in. The kitchen has been remodeled and features custom imported Jerusalem limestone tile backsplash, onyx light fixtures, granite counters, newer stainless steel top appliances, Travertine stone floors and includes a built-in refrigerated wine cooler. The roof was replaced and is approximately 2 years old, all copper plumbing was replaced , the central air and heat, as well as the duct work, were just replaced, dual-paned windows throughout, plantation shutters or shades on all windows for comfort and privacy, and so much more. The sellers have closed on their purchase. Located in a revered Woodland Hills neighborhood, with excellent schools, easy access to the 101 freeway, shopping, the Warner Center and anything you need. It's truly an exceptional value.

24529 Calvert Street, Woodland Hills

$1,475,000
3 Beds 3 Baths 26683977 MLS Active Status
MOTIVATED SELLER! Bring your offer! Perched above the canyon with sweeping, unobstructed views, this architectural hillside retreat offers privacy, light, and a true escape, just minutes from Ventura Blvd. This refined and architecturally striking residence blends sophistication, quality craftsmanship, and timeless design! An impressive entry welcomes you into a gracious foyer, showcasing rich solid Brazilian Cherry wood flooring that flows beautifully throughout the entire home. The home features an expansive open floor plan ideal for both elegant entertaining and comfortable everyday living. A spacious formal dining room leads to a dramatic step-down living room highlighted by a fireplace, soaring cathedral ceilings, beautifully and uniquely designed skylights that illuminate the living space, and a stunning wall of glass doors that open to an inviting outdoor view deck, creating a seamless indoor-outdoor experience. Adjacent to the living area is an expansive family room featuring a striking circular architectural window that fills the space with natural light and distinctive design character. The chef's gourmet kitchen is thoughtfully appointed with top-tier appliances, including a six-burner Viking cooktop, Wolf steam convection oven, an additional Viking oven, and a full-sized Sub-Zero refrigerator, offering both style and performance for culinary enthusiasts. A beautiful Brazilian Cherry staircase leads to the lower level, where the generous primary suite provides a private retreat complete with its own fireplace and balcony. The spa-inspired primary bath includes a large walk-in sauna, an oversized soaking tub, a separate toilet and bidet area, and an adjoining flexible space perfect for a home gym, private office, or wellness room with its own entry/exit to the outdoors. Also on the lower level are two additional well-proportioned bedrooms and a spacious laundry room. Set on a lot of over 12,000 square feet, the backyard offers a gentle downslope while remaining fully usable, presenting wonderful opportunities for outdoor living, entertaining, or creating a personalized landscape retreat. A rare offering that combines architectural character, luxurious amenities, and breathtaking views an exceptional place to call home.

5045 Calatrana Drive, Woodland Hills

$760,000
3 Beds 3 Baths SR26073201 MLS Active Status
Newly Priced. Welcome to Dove Creek — Where Privacy Meets Los Angeles Living. Tucked behind the serene, tree-lined streets of the coveted Dove Creek community, this stunning 3-bedroom, 3-bathroom two-story townhouse is a rare retreat in the heart of the Valley. Surrounded by mature trees, flowering gardens, and lush greenery, Dove Creek offers a peaceful, secluded lifestyle that feels worlds away from the city — yet keeps you perfectly connected to everything Los Angeles has to offer. From the moment you arrive, the community’s beautifully landscaped grounds and winding private drives set the tone for the exceptional living experience within. Step inside this extensively remodeled home and be greeted by warm hardwood floors that flow throughout, creating a seamless and inviting atmosphere. The gourmet kitchen is a true showpiece, featuring gleaming granite countertops, a 6-burner Viking stove, built-in microwave, and thoughtful finishes that blend style with everyday functionality — ideal for cooking, entertaining, and everything in between. The open layout provides comfortable, flexible living spaces perfect for both quiet evenings and lively gatherings. Upstairs, generously sized bedrooms offer peaceful escapes, each with its own sense of privacy. With three bathrooms, morning routines and hosting guests are effortlessly accommodated. A private patio beckons for al fresco dining. The attached two-car garage adds convenience with direct access, additional storage, and peace of mind. As a resident of Dove Creek, you'll enjoy resort-style amenities including a sparkling pool, relaxing spa, and two tennis courts — perfect for staying active without leaving home. Scenic walking paths wind through the lushly landscaped community, offering a daily dose of nature and serenity right outside your door.

6201 Shoup Unit 75, Woodland Hills

$6,295,000
6 Beds 8 Baths SR26073982 MLS Active Under Contract Status
Completely reimagined with designer finishes throughout, this exceptional estate is located within the prestigious 24-hour guard-gated community of Westchester County Estates. Offering 6 bedrooms, 8 bathrooms, and over 6,500 sq ft on a nearly 22,000 sq ft lot, this residence blends architectural elegance with modern California living. A dramatic double-height entry introduces warm wide-plank flooring, custom ironwork, and an abundance of natural light. Formal living and dining rooms are both refined and inviting, while a private lounge featuring a temperature-controlled wine display creates a sophisticated space for entertaining. Multiple fireplaces, including in the living room, family room, and primary suite, add warmth and ambiance throughout. The expansive family room features a sleek statement fireplace and opens seamlessly to the outdoors through oversized pocket doors. The chef’s kitchen is beautifully appointed with a large center island, dual sinks, walk-in pantry, butler’s pantry, and custom cabinetry. Upstairs, a versatile bonus room with balcony complements the spacious en-suite bedrooms. The primary suite is a true retreat with fireplace, sitting area, dual walk-in closets, and a spa-caliber bath with steam shower, soaking tub, and heated floors. The resort-style backyard is designed for both relaxation and entertaining, featuring a pool and spa with waterfall, outdoor kitchen and bar, expansive turf, and a sports court, all surrounded by lush, mature landscaping for ultimate privacy. All of this, set within a prestigious 24-hour guard-gated community, offering an exceptional blend of luxury, privacy, and security.

4645 Westchester, Woodland Hills

$3,275,000
4 Beds 5 Baths 226001517 MLS Active Status
Welcome to this pristine, private estate with beautiful panoramic views for days! Nestled in Woodland Hills, south of Ventura Blvd, this is an entertainer's dream encompassing both indoor & outdoor living spaces with nearly 5,300 sqft, 4 bedrooms and 5 baths. You are welcomed into the living areas with lots of natural light, cathedral ceilings, and a cozy fireplace. The gourmet eat-in kitchen features a luxurious center island, large double refrigerator /freezer, walk-in pantry, plenty of cabinets for storage, and a wine refrigerator (add'l wine storage room in another area). All bedrooms are very spacious and offer plenty of natural light too. The house is equipped with a smart lighting system controlled by 3 wall-mounted iPads, with the family room, entertainment, and bedrooms all having surround sound in the ceiling. Yes, don't miss the incredible entertainment room with surround sound, four fireplaces, and an elevator! Enjoy free time in the private backyard with magnificent 180-degree views framing a sparkling infinity pool. This luxury home feels like a resort! Relax in the custom gazebo, equipped with a built-in cook center, fountain, and citrus trees. Plenty of parking in the gated driveway. Don't miss the opportunity to make this Mediterranean Villa yours!!

22442 Sueno Road, Woodland Hills

$1,499,999
3 Beds 3 Baths SR26070483 MLS Active Status
This is more than a home! it’s a private nature retreat designed for unwinding, recharging, and feeling worlds away while staying connected to everything Los Angeles has to offer. Hidden south of the Boulevard, this striking architectural home blends privacy, intentional design, and natural surroundings in a truly rare setting. Located at the end of a quiet cul-de-sac that borders protected conservation land, it offers a serene retreat that still sits just minutes from the city’s vibrant lifestyle. A gated entrance leads into a calm, Zen-inspired environment, enclosed by a distinctive Corten steel fence and framed by mature trees that create a sense of seclusion. Inside, the main living area feels both expansive and inviting, highlighted by a dramatic two-story vaulted ceiling and a wood/gas-burning fireplace that serves as a warm focal point. Elevated windows flood the space with natural light while showcasing tranquil courtyard views, seamlessly blending indoor and outdoor living. The kitchen balances style and functionality, outfitted with stone countertops and premium stainless-steel appliances from Viking and KitchenAid. Adjacent dining and sitting areas flow effortlessly onto a spacious private deck surrounded by lush greenery, an ideal setting for quiet mornings or relaxed evenings accompanied by the soft sounds of nature. The primary suite serves as a peaceful sanctuary, generously sized with its own vaulted ceiling, wood/gas-burning fireplace, private balcony, and a large walk-in closet. The updated en-suite bath offers a spa-like experience, complete with a deep soaking tub and an oversized walk-in shower. Additional bedrooms echo the home’s airy, comfortable design, each featuring vaulted ceilings and walk-in closets. Throughout the home, dual-pane Milgard windows and premium Mechoshades™ enhance both comfort and energy efficiency, complemented by a newer roof for added peace of mind. The expansive grounds present opportunities to design a pool retreat or add an ADU. Conveniently located near top grocery destinations like Gelson’s, Trader Joe’s, Sprouts, and Whole Foods, daily living is effortless. Enjoy easy access to scenic hiking trails that extend all the way to the coast, with Topanga State Beach and Malibu just a short 20–25 minute drive away. This is a home designed for unwinding, recharging, and feeling worlds away while still remaining close to everything you need.

4109 Empis Street, Woodland Hills

$9,995,000
5 Beds 7 Baths 26670059 MLS Active Status
Welcome to this architectural digest featured home in the West Valley. This luxurious 5-bedroom, 7-bathroom estate spans 6,830 square feet, blending modern rustic sophistication with natural tranquility. Designed by renowned designer Jake Arnold, the home features a transitional minimalist Mediterranean style that harmonizes classic elegance with contemporary amenities. Nestled at the end of a private cul-de-sac, this double-gated estate offers unparalleled privacy and is surrounded by breathtaking mountain views. Adding to its appeal, the property is nestled in a hollow, which protects it from Santa Ana winds and also provides peace of mind with an LAFD helipad conveniently located on the hilltop for quick access in emergencies. As you step inside, you're greeted by high ceilings, a striking plaster spiral staircase, and open spaces filled with natural light. The gourmet kitchen boasts state-of-the-art appliances, unique stunning marbles, custom cabinetry, and a large island for culinary creations, seamlessly connecting to an elegant dining area for both intimate dinners and larger gatherings. The main level features natural wood flooring and neutral-toned walls, creating a cohesive flow throughout the living spaces. Each room is thoughtfully designed for luxury and functionality, ideal for entertaining or relaxing with family. The home features cleverly concealed shelves, closets, and TVs that seamlessly blend into the serene and cohesive design. The primary suite is a serene sanctuary, where floor-to-ceiling glass doors open to a private deck boasting breathtaking, unobstructed views of untouched landscapes, with not a single home in sight. Inside, a cozy seating area invites relaxation, while the spa-like en-suite bathroom draws inspiration from the timeless elegance of Santa Maria Monastero on Italy's Amalfi Coast. This luxurious retreat features a Belgian soaking tub, a spacious walk-in plaster shower, and dual vanities, blending sophistication with tranquility. Outdoors, the property impresses with amazing flat grounds and exceptional water-wise landscaping. The gorgeous pool and spa are surrounded by lush greenery and seemingly endless olive trees for an Italian villa feel, with multiple entertaining areas, including a deck and gardens for al fresco dining. Located just 100 yards from Topanga trails and only a mile from an emergency room and a 24-hour veterinary clinic, this estate combines luxury with convenience. Additionally, the property includes a continuous lot that offers endless potential--it can be developed into a guest house, studio, or additional living space, providing even more possibilities for this stunning estate. This peaceful oasis offers stunning views of the surrounding landscape, making it the perfect retreat.

20580 Natoma Estates Drive, Woodland Hills

$1,394,900
5 Beds 3 Baths SR26058592 MLS Active Status
Located in an upscale Woodland Hills enclave on Carlton Terrace, this exceptional property offers the best of both worlds—immediate access to scenic hiking paired with world-class shopping and dining just minutes away. Strategically perched on a private nook off a low-traffic street, the home enjoys an unusually high level of privacy. A rare opportunity for two residences in one, the property features a 5-bedroom, 3-bathroom total layout, split between the main residence at 20619 Martha Street and a fully permitted JADU at 20617 Martha Street. This configuration utilizes the downstairs 2-bed, 1-bath wing as a legal, independent unit—perfect for rental income, multigenerational living, or a private home office. Comprehensively updated with brand-new plumbing, electrical, and triple-zoned smart HVAC, the home reflects timeless luxury with wide-plank white oak floors and Carrara marble. Beyond the aesthetics, the property is engineered for resilience, featuring a high-functioning drainage system with strategic grading and custom hardscape pitched for optimal street runoff. While coastal slides are often caused by unstable bentonite, Carlton Terrace sits on competent Monterey Shale and Sandstone bedrock. The area’s stability is underscored by a surge of $3M–$4M luxury homes newly built in the neighborhood, where rigorous geotechnical evidence is required for development. This is a rare, turnkey, and rock-solid investment in one of Woodland Hills’ most desirable pockets.

20619 Martha, Woodland Hills

$2,195,000
5 Beds 4 Baths 26656845 MLS Active Under Contract Status
Serene escape at its finest, create your own private oasis on this extraordinary oversized lot. Tucked behind the gates of prestigious Penfield Estates, this designer-reimagined estate is more than a home; it's a lifestyle of comfort, beauty, and unforgettable moments. Set on an expansive 19,467+ sq ft flat lot, the property offers remarkable privacy and the effortless indoor-outdoor living that defines luxury California living. From the moment you step through the dramatic two-story entry, you are welcomed by a sense of warmth, elegance, and possibility. Sunlight pours into the formal living and dining rooms, creating inviting spaces for holiday gatherings, celebrations, and everyday living. A thoughtfully designed floor plan includes a main-level bedroom, two bathrooms including an ensuite, and a private officeideal for guests, multigenerational living, or the flexibility of working from home.Every inch of the home has been curated with intention and sophistication. Porcelain wide-plank wood-style flooring flows throughout, creating a modern yet timeless ambiance. At the center of it all is the showstopping chef's kitchen, designed to inspire connection and conversation. Featuring custom cabinetry, solid wood shelving, porcelain countertops, dual sinks with disposals, a rebuilt walk-in pantry, soft-close cabinetry, and premium Viking and Sub-Zero appliances, including an impressive 10-burner range and built-in water filtration system, this kitchen is as functional as it is beautiful. The space opens seamlessly into the expansive great room, where walls of glass frame breathtaking views of the lush grounds and blur the lines between indoors and out. Step outside and discover your own resort-inspired retreat. Mature Meyer lemon, tangerine, kumquat, and fig trees create a tranquil, park-like setting perfect for morning coffee, al fresco dinners, or relaxing under the stars. The oversized lot offers endless possibilities, including room for an ADU, guest house, pool expansion, or income-producing opportunity. Energy-efficient solar panels and Sonos smart-home surround sound throughout the home and backyard elevate both comfort and sustainability. Additional highlights include a beautifully customized laundry room and butler's pantry with an elevated washer and dryer, secondary refrigerator, mudroom, abundant storage, and a finished three-car garage with epoxy-coated flooring. Upstairs, the luxurious primary suite serves as a peaceful sanctuary with a spa-inspired bath and dual walk-in closets. A versatile bonus room offers the perfect setting for a media lounge or guest retreat, while three additional bedrooms and a remodeled dual-vanity bath are privately positioned in a separate wing. Blending timeless elegance with modern convenience and resort-caliber amenities, this rare turnkey estate offers the chance to truly live beautifully in the heart of Woodland Hills.

6221 Penfield Avenue, Woodland Hills

$2,449,000
4 Beds 4 Baths 26660161 MLS Active Under Contract Status
Experience stunning panoramic canyon views and unforgettable sunsets from this contemporary hillside estate set at the top of a private cul-de-sac. Designed with expansive windows throughout, the home is filled with natural light and captures the surrounding scenery from nearly every room. Resting on over 1.4 acres (62,286 sq ft), the property offers exceptional privacy, a generous motor court, newly landscaped grounds, and a recently built swimming pool that brings a true resort atmosphere. Inside, the home features a spacious layout with a separate dining room, a separate formal living room, and a large family room ideal for both relaxing and entertaining. The main level includes a generous en-suite bedroom and an office, perfect for guests or multigenerational living. Wake up in the elegant primary suite upstairs, where French doors open to a wraparound balcony capturing sweeping views from every angle. Two additional well-sized bedrooms complete this hillside retreat, each offering generous closet space. A rare opportunity to enjoy privacy, space, and exceptional sunset living with truly unbeatable views.

22241 Alizondo Drive, Woodland Hills

$1,245,000
3 Beds 2 Baths 226000917 MLS Active Under Contract Status
HUGE PRICE IMPROVEMENT and motivated seller! South of the Boulevard, where location, privacy, and views converge--this hillside retreat sits on an expansive 1/4-acre lot with rare, truly usable outdoor space, offering a level of lifestyle that's increasingly hard to find.Set behind a mature ficus hedge for added privacy, the property makes an immediate impression with its paver driveway and quiet, tucked-away feel. Beyond, the grounds open into a curated outdoor environment designed for both relaxation and entertaining--featuring synthetic turf, Spanish tile hardscape, a tranquil fountain, and wrought iron view fencing that frames sweeping, unobstructed valley vistas.The home itself is light-filled and thoughtfully updated, with newly installed flooring throughout and expansive dual sliding doors that lead to a large rear deck, creating a seamless indoor-outdoor flow and capturing dramatic views across the valley below.Additional enhancements include Low-E glass throughout, solar, Tesla battery back up, a new tile roof, Tex-Cote exterior paint, and an electric vehicle charger, blending modern efficiency with timeless hillside appeal. There are also plans in place to convert the existing garage space into two additional bedrooms and a full bathroom. Positioned in one of the most desirable pockets south of Ventura Boulevard, this home offers the rare combination of elevated privacy, meaningful outdoor space, and immediate access to the best dining, shopping, and connectivity the area has to offer.

5076 Escobedo Drive, Woodland Hills

$1,849,000
5 Beds 5 Baths SR25273403 MLS Active Status
Welcome to this spectacular architectural estate located in the exclusive community of Valley Circle Estates, complete with a private 24-hour security patrol. Perfectly positioned on a premier, elevated lot, this magnificent home delivers a commanding presence paired with breathtaking, panoramic city-light and mountain views.The interior features a dramatic two-story entry, grand formal spaces flooded with natural light, a fireplace-adorned living room, and dining areas showcasing the vast rear lot. A bright center-island kitchen flows into the expansive family room, creating a seamless layout for indoor-outdoor entertaining.Step outside to an oversized, versatile backyard, offering the perfect, massive blank canvas to create your dream resort-style pool and custom outdoor living area.The highly coveted floor plan includes a convenient downstairs bedroom with a full bath, plus four upper-level bedrooms, including a primary suite with panoramic views. Located in a top-rated, award-winning school district just moments from the famed Victory Trails for premier hiking and outdoor recreation. Enjoy elite neighborhood privacy with convenient proximity to Calabasas, Hidden Hills, and premier shopping and dining at The Village.

5928 Vista De La Luz, Woodland Hills

$10,999,999
7 Beds 10 Baths SR25241142 MLS Active Status
24 HOUR GUARD GATED COMMUNITY, HUGE LOT, LUXURY MANSION 7 BEDROOMS,10 BATHROOMS, DETACHED GUESTHOUSE, FULL SIZE NBA SIZE SPORT COURT. 2023 REBUILD, STUNNING LUXURY MANSION SOUTH OF VENTURA (24 HOUR ARMED GUARD GATED COMMUNITY), WESTCHESTER COUNTY home to just 160 residences, this showcase estate redefines modern luxury. Set on nearly one acre and completely reimagined down to the studs in 2023 with over $3 million in recent upgrades, this 10,000+ sq. ft. masterpiece offers an unmatched level of privacy, sophistication, and cutting-edge design.cathedral ceilings, Custom Designer Chandeliers, dramatic floor-to-ceiling marble fireplaces, and seamless indoor-outdoor living with automatic pocket doors and Lutron smart home automation controlling lights, shades, TV’s and premium sound (interior/Exterior) throughout. The residence boasts a state-of-the-art security system with interior/exterior cameras, a Control4 system, and a fully soundproof oversized home theater with, Premium Sound Package, massive Upgraded Projector Screen, and a walkout enclosed patio. The chef’s dream kitchen showcases Two 12-foot waterfall islands, a walk-in pantry, 2 Dishwashers, full-size refrigerator & freezer, high-end appliances, and a custom wine display. Upstairs, you’ll find 5 en-suite bedrooms, each with custom cabinetry and walk-in closets. The primary suite impresses with Custom Fireplace, Sitting Area, 2 oversize walk-in Closets 1 that has its own ELEVATOR an Oversize Spa like bathroom with Huge Rainfall Shower, Separate Tub, Vanity Area, and Walk-out balcony overlooking park like grounds. The amenities continue with two laundry rooms, a 3 car garage with metallic epoxy floors, and a massive loft space ideal for a gym, office, or playroom. Outdoor living rivals a resort with designer Lighting, landscaping, multiple entertaining patios, outdoor grill, cabana, custom glass pool fence, GLASS SPA, putting green, and full-size NCAA sport court. Outdoor Shower, A detached guest house,A Main Level En-Suite Bedroom perfect for guests. The Ideal Floorplan. This estate offers the perfect blend of modern technology, refined elegance, and resort-style luxury in one of the most coveted gated communities south of Ventura WESTCHESTER ESTATES, Patrolling armed Guard, Street Surveillance. dream home and one of the Safest Neighborhoods in LA for the most discerning buyer. Minutes to the 101, Target, Costco, Topanga Village, Fine Dining, Shops and Restaurants.

20620 Chatsboro Drive, Woodland Hills

Based on information from California Regional Multiple Listing Service, Inc. as of . This information is for your personal, non-commercial use and may not be used for any purpose other than to identify prospective properties you may be interested in purchasing. Display of MLS data is usually deemed reliable but is NOT guaranteed accurate by the MLS. Buyers are responsible for verifying the accuracy of all information and should investigate the data themselves or retain appropriate professionals. Information from sources other than the Listing Agent may have been included in the MLS data. Unless otherwise specified in writing, Broker/Agent has not and will not verify any information obtained from other sources. The Broker/Agent providing the information contained herein may or may not have been the Listing and/or Selling Agent.