Refine Search
Sort by
$975,000
3 Beds 3 Baths 226004372 MLS Coming Soon Status
STUNNING FULLY REMODELED WESTLAKE VILLAGE TOWNHOME WITH SERENE OPEN-SPACE VIEWS AND NO REAR NEIGHBORS!Welcome to 790 N Valley Drive, a beautifully remodeled 3-bedroom, 2.5-bath townhome offering approximately 1,949 square feet in the coveted gated Northgate community of Westlake Village.One of this home's most exceptional features is its peaceful backyard setting overlooking protected open space. Mature oaks, sycamores, and Japanese maples create a picturesque, tree-lined backdrop with no rear neighbors--offering a wonderful sense of privacy and tranquility.Enter through a private gated courtyard and pergola-covered entry, where double doors open to a dramatic two-story foyer filled with natural light from overhead skylights. The thoughtfully remodeled interior features luxury vinyl flooring, new doors and windows, beautifully updated bathrooms, new soft-close kitchen cabinetry, soaring volume ceilings, and an open, light-filled floor plan that makes the home feel remarkably spacious.The main level is designed for both everyday living and entertaining, featuring an expansive great room with fireplace, separate family room, formal dining area, and sliding doors opening to a generous outdoor patio. The remodeled kitchen is the heart of the home, offering abundant cabinetry, a breakfast and entertainment island with seating, and serene views of the wooded open space beyond.Upstairs, three spacious bedrooms enjoy peaceful treetop privacy. The vaulted primary suite is a true retreat, complete with a private balcony overlooking the trees, an ensuite bath with dual vanity areas, and a walk-in closet.Additional highlights include an attached two-car garage, classic Spanish tile roof, multiple skylights, and inviting indoor-outdoor living.Northgate is a gated Westlake Village community offering a resort-style pool and spa, beautifully maintained grounds, and an outstanding location near The Promenade at Westlake, Westlake Lake, hiking and recreation trails, Westlake High School, highly regarded Conejo Valley schools, shopping, dining, and convenient access to the 101 Freeway.Turnkey, beautifully remodeled, private, and surrounded by nature--this is an exceptional opportunity to enjoy the Westlake Village lifestyle.

790 N Valley Drive, Westlake Village

$3,099,000
3 Beds 3 Baths 226004298 MLS Active Status
Located on a premier corner lot within the highly coveted Sherwood Country Club community, 2491 Swanfield Court is an extensively remodeled custom residence which includes a private Elevator servicing the home for the ultimate blend of luxury and convenience. The home showcases Restoration Hardware and Roche Bobois furniture, sophisticated designer finishes, and a built-in Sonos sound system. Offering approximately 3,300 square feet with 3 bedrooms and 3 bathrooms, this exceptional townhome lives like a single-family residence and is filled with abundant natural light throughout. Ideally positioned within the community, this home is just a short stroll from the tennis and pickleball courts, golf clubhouse, and scenic lake for fishing and boating, offering one of the most desirable locations in the neighborhood. Designed for both elegant entertaining and comfortable everyday living, the family room flows seamlessly into the remodeled chef's kitchen, appointed with striking marble countertops, prep and storage space, a Wolf range, Thermador refrigerator, wine fridge, and premium finishes throughout. The home also features an elegant formal living area along with a versatile grand piano lounge that can easily function as an additional office, sitting room, or bar area. One of the home's most valuable features is the private elevator, offering effortless access throughout the home with both sophistication and practicality. The luxurious primary suite serves as a true retreat, complete with a spa-inspired bathroom featuring a soaking tub, dual closets, and an oversized sitting room ideal for a private office, gym, or lounge. Two additional bedrooms are located on the second level, along with an updated neutral bathroom, full-sized laundry room, and thoughtfully designed coffee bar. As a rare corner-unit townhome, the property offers additional bonus rooms on each level, creating flexibility for offices, media spaces, fitness areas, lounge or an additional 4th bedroom. The first-floor entry features a spacious mudroom with an oversized closet, offering abundant storage space. Additional highlights include a pristine three-car garage, large storage room and a top-of-the-line golf cart included with the property. Residents can have the opportunity to enjoy membership at Sherwood Country Club offering world-class amenities including championship golf, tennis, resort-style pool and spa facilities, a fitness center, and fine dining and the newly remolded soon to be re-opened Sherwood Lake Club.

2491 Swanfield Court, Thousand Oaks

$1,998,000
4 Beds 4 Baths 226004224 MLS Active Status
Set in Westlake Village, this fully renovated 4-bedroom, 4-bathroom home at 1944 Stonesgate St offers 2,300 square feet on an 8,276-square-foot lot, with a 3-car garage and an eye toward quality and longevity throughout. Renovated in 2024 and offered at $1,998,000, this home pairs classic architecture with modern living, finished to a standard rarely found in resale homes. Every material, finish, and detail was selected personally by the homeowners who live here, executed by a licensed contractor and fully permitted throughout.Nine-inch engineered white oak floors from Conejo Hardwoods run throughout, set against high ceilings, refurbished beams, raised ceilings upstairs, and Level 4 smooth walls that give the home a clean architectural backdrop. Crown molding, custom door casings, and a custom white oak bannister carry the millwork detail through the home, while Arhaus lighting, polished nickel Emtek hardware, and recessed LED lighting complete the interior.The kitchen was completely reimagined with a fully permitted structural wall removal, opening the space around a 7.5-foot leathered quartzite island with seating for four. A picture window frames the yard and mountain views beyond, a quiet backdrop to the everyday. Custom inset cabinetry with soft-close drawers and integrated organizers is paired with Caesarstone countertops, a Shaws farmhouse sink, and Graff polished nickel fixtures. The appliance suite includes integrated GE Monogram appliances and a Dacor 6-burner range with double ovens and a warming drawer.All 4 bathrooms have been fully renovated with marble tile, furniture-style vanities, Caesarstone surfaces, and polished nickel finishes. The powder room stands on its own as a design feature: a custom addition with a vintage vanity, quartzite backsplash, Anthropologie lighting, designer wallpaper, and a concealed door most guests will not expect to find.A custom indoor laundry room adds built-in cabinetry, designer tile, and an integrated laundry chute.Outside, the transformation at this Westlake Village property is just as complete. Smooth stucco finishes, a new retaining wall, and newly designed landscaping are connected by paver pathways across multiple seating areas, supported by a new watering system and landscape lighting. A private courtyard patio and outdoor shower round out the outdoor living space on the 8,276 sq ft lot, and the yard is already designed and ready for a pool, with plans available upon request.The finished 3-car garage includes smoothed walls, recessed lighting, epoxy flooring, and new Clopay doors, and the home has been fitted with a new water heater and an upgraded electrical panel ready for EV charging.The home falls within the attendance boundaries of Conejo Valley Unified School District: Westlake Elementary School, Colina Middle School, and Westlake High School. The home carries a $18.75 monthly HOA fee.

1944 Stonesgate Street, Westlake Village

$11,500,000
6 Beds 8 Baths 226004136 MLS Active Status
Introducing ''LAKEVUE ESTATE'' - 461 Lake Sherwood Drive--a ground-breaking New Construction contemporary masterpiece, set to redefine lakefront luxury. Spanning 8,446 sq. ft. and nestled on a 1.18-acre lot, this stunning home boasts panoramic views of Lake Sherwood and the surrounding mountains, offering an unparalleled lifestyle experience with exclusive lake use rights.Designed for both living and entertaining, the fabulous floor plan seamlessly blends indoor and outdoor spaces. The home features expansive covered and open deck areas, perfect for taking in the breathtaking views. A custom 16 ft. x 46 ft. pool and spa enhance the outdoor living experience, while the private driveway ensures a secluded retreat.Inside, you'll find every amenity imaginable. The home features a luxurious primary suite with a large private balcony and direct stair access to the pool. The primary bedroom showcases a stunning cornerless glass wall with pocketing glass doors that seamlessly disappear into the walls, creating an uninterrupted connection to the outdoors. Three additional secondary bedroom suites and a fully equipped ADU--complete with its own bedroom, kitchenette, and full bath--offer comfort and flexibility. With 7 full baths, 1 powder room, a gourmet kitchen and butler's kitchen, and a gym with stunning views, every detail is designed for elevated living. Sliding pocket doors throughout create seamless transitions between spaces, allowing for the ultimate open-concept flow.With fireplaces in the family room, living room, and primary suite, as well as an elevator for convenience, this home is built for those who appreciate modern luxury. With exclusive lake use rights to Lake Sherwood, you'll enjoy activities such as boating, paddle-boarding, and more--offering a life of unparalleled luxury in one of Southern California's most coveted locations.

461 Lake Sherwood Drive, Westlake Village

$9,995,000
5 Beds 8 Baths 226003749 MLS Active Status
THE ESTATE AT STAFFORD | SHERWOODThe sellers have now moved out, presenting a rare opportunity to experience this magnificent estate with fresh eyes--and envision it entirely as your own. Bring your vision, your style and your imagination to a residence offering the scale, architecture, setting and resort-caliber amenities to become something truly extraordinary.Welcome to The Estate at Stafford, one of Lake Sherwood's most distinctive residences--an approximately 10,800-square-foot architectural estate set behind the prestigious guard gates of Sherwood, overlooking the rolling fairways and water features of Sherwood Country Club's Jack Nicklaus-designed championship course, with sweeping Santa Monica Mountain views.One of the first custom homes in Sherwood and designed by acclaimed architect Sidney Drasnin, the residence spans three levels on nearly three-quarters of an acre, seamlessly connected by a private elevator. A soaring double-height foyer, sculptural wrought-iron staircase and French doors opening toward expansive terraces create an unforgettable sense of arrival.Grand yet remarkably livable interiors include formal living and dining rooms, bespoke fireplaces and a richly paneled library reminiscent of Hollywood's great estates. At the heart of the home, a chef's kitchen with separate prep kitchen and butler's pantry flows into an oversized great room with casual dining, dramatic stone fireplace and full sunken bar, opening seamlessly to the resort-style grounds.Five bedrooms include dual primary suites, each with private terraces and spa-inspired amenities. Generously proportioned secondary bedrooms provide exceptional accommodations for family and guests, with one currently configured as an office. An upstairs kitchenette and additional laundry room enhance effortless multi-level living.Then there is what lies below.The lower level transforms the estate into a private entertainment destination with a screening room, billiards area, full bar and multiple lounge spaces reminiscent of an exclusive private club. A temperature-controlled wine cellar accommodating approximately 2,200 bottles and private sauna complete the experience.Outside, the setting becomes the showpiece. A spectacular full-length terrace overlooks the picturesque island green with panoramic golf course, water and mountain views. The grounds unfold like a private resort with pool and spa, outdoor kitchen, fireplace and multiple dining and conversation areas--equally suited to intimate sunset evenings or entertaining on a grand scale. A 49-panel solar system with dual LG battery storage adds modern efficiency.Beyond the estate is the extraordinary Sherwood lifestyle. Sherwood Country Club offers championship golf, tennis, pickleball, swimming, fine dining and an elegant clubhouse, while Sherwood Lake Club features the nation's first ''Bear's Best'' par-3 course and newly renovated Lake Club Grill.All this approximately 20 miles from Malibu, 39 miles from Beverly Hills and moments from exceptional shopping, dining, wellness and the Four Seasons Hotel Westlake Village.Homes can be remodeled. Interiors can be reimagined. Styles can be transformed. But extraordinary architecture, nearly three-quarters of an acre, approximately 10,800 square feet, guard-gated privacy and a front-row position overlooking one of Southern California's most prestigious golf courses cannot simply be recreated.Now vacant and ready for its next chapter, The Estate at Stafford invites you to see beyond what it has been--and imagine everything it can become.Bring your vision. Create your masterpiece. Give yourself the lifestyle you so richly deserve. Give yourself The Estate at Stafford.

240 W Stafford Road, Thousand Oaks

$899,000
3 Beds 3 Baths SR26154669 MLS Active Status
Located just steps from the lake and minutes from premier dining, shopping, and entertainment, this ideally situated townhome offers the very best of Westlake Village living. This spacious tri-level home features three bedrooms, two and a half bathrooms, an interior laundry room, two inviting living areas, and an updated kitchen designed for everyday living and entertaining. An enclosed patio provides the perfect flex space for a home office, gym, or bonus room. Filled with natural light, the home also boasts a large private patio that's ideal for outdoor dining, entertaining guests, or simply unwinding after a day on the lake. A one-car garage and one-car carport, both with direct access to the home, provide added convenience. HOA includes Cable plus access to an exceptional resort-style lifestyle with two swimming pools, a fitness center, and a beautifully renovated clubhouse complete with a kitchen and event space. More than just a neighborhood, Westlake Bay is a community where every day feels like a getaway. Complex is FHA approved.

1184 S Westlake Unit D, Westlake Village

$1,695,000
2 Beds 3 Baths 226002250 MLS Active Status
Located within the prestigious guard-gated community of Sherwood Country Club, this townhouse offers an exceptional location with expansive views of the majestic Santa Monica Mountains and Lake Sherwood. Designed for easy living and a turnkey, lock-and-go lifestyle, the home features a spacious layout with a well-appointed kitchen that opens seamlessly to the family room with fireplace and outdoor balcony/patio. Formal living and dining rooms, along with a private office/library, create elegant yet functional living spaces.The spacious primary suite offers a sitting retreat, private balcony, and generous closet space, while the oversized secondary en-suite bedroom provides ideal privacy for guests. An oversized two-car garage with golf cart space and additional storage adds to the home's convenience and functionality.Lake Sherwood is nestled within this exclusive 24-hour guard-gated community surrounded by world-class golf, tennis, spa amenities, pool facilities, and two spectacular private clubs, each offering its own championship golf course. Residents also enjoy close proximity to the lake lifestyle of Lake Sherwood, including boating, paddle boarding, kayaking, fishing, and scenic walking paths. A rare opportunity to enjoy privacy, security, and low-maintenance living in one of Southern California's most sought-after communities.

2478 Swanfield Court, Thousand Oaks

$8,299,000
5 Beds 5 Baths V1-36369 MLS Active Status
Welcome to Chateau Sherwood, a striking waterfront estate in Westlake's sought-after Lake Sherwood community. Spanning 7,782 square feet, this 5-bedroom, 4.5-bath home blends modern luxury with curated European design, creating a space that feels both elevated and effortlessly livable.Designed with lifestyle in mind, the home offers seamless indoor-outdoor living and standout amenities: a private boat dock for convenient lake access, a 500-bottle climate-controlled wine cellar, and a rare 3-story in-home elevator. The chef's kitchen is anchored by a handcrafted La Cornue range, while expansive living spaces make entertaining feel natural - whether it's a relaxed evening with friends or a larger gathering.Clean lines and contemporary flow meet artisan detail throughout - from custom chandeliers and sconces handcrafted in Venice using Murano glass and Swarovski crystals, to bespoke Italian furniture designed specifically for the home. Subtle French influences add character, including reclaimed limestone from the Paris Opera Bastille and a 17th-century marble fireplace mantel.Set among some of Southern California's most impressive estates, this home delivers a modern lakefront lifestyle with privacy, style, and convenience. Welcome to 2112 Trentham Road - where contemporary living meets the calm of the Lake Sherwood waterfront lifestyle.

2112 Trentham Road, Westlake Village

$870,000
3 Beds 3 Baths SR26096177 MLS Active Status
Turn-key end-unit townhome in the gated Northgate community of Westlake Village. Ideally located near top rated schools, hiking trails, golf course, shopping, and dining. The main level features a bright kitchen with stainless steel appliances and a garden window overlooking open space. Sliding doors from both the kitchen and family area open to an expansive updated private deck, offering a seamless indoor-outdoor lifestyle. Surrounded by lush greenery and tranquil tree views, this inviting outdoor retreat is perfect for both quiet moments and elegant entertaining. The living room highlighted by a gas fireplace, while a powder room and in-unit laundry provide added convenience. Upstairs, all three bedrooms are located along with a spacious loft featuring high ceilings, skylight, and ceiling fan, ideal as a secondary living space. Two bedrooms feature deep closets with custom IKEA shelving and share a full bath with dual sinks and a tub/shower, as well as a good-size shared balcony. The primary suite features vaulted ceilings, a private balcony, an en-suite bath with a walk-in shower and dual sinks, complemented by a spacious walk-in closet with custom IKEA shelving, attic storage access, and a laundry chute. A rare opportunity to enjoy space, privacy, and comfort.This is a home you won’t want to miss. All information deemed reliable but not guaranteed. Buyer to conduct their own investigations and verify all aspects of the property to their satisfaction.

796 N Valley, Westlake Village

$4,500,000
6 Beds 7 Baths BB26083314 MLS Active Status
WHAT’S SPECIAL: Panoramic Golf Course & Mountain Views | Private Putting Green | Custom Home Theater | Temperature-Controlled Wine Cellar | Outdoor Kitchen | Two Primary Suites Fully furnished and extensively renovated, this custom modern residence is situated directly on the prestigious North Ranch Golf Course. Additional standout features include a chef’s kitchen with 9-foot waterfall island, custom walk-in closets, spa-inspired baths, firepit lounge, gated entry, and finished three-car garage with EV charging. Thoughtfully redesigned and expanded, the home blends sophisticated contemporary architecture with resort-style indoor-outdoor living. Soaring vaulted ceilings, floor-to-ceiling windows, wide-plank wood flooring, custom cabinetry, designer lighting and curated finishes create dramatic, light-filled interiors with sweeping golf course and mountain views. The chef’s kitchen features top-of-the-line appliances, custom cabinetry, double ovens, built-in espresso/coffee station, walk-in pantry and dramatic 9-foot waterfall island. Two primary suites each offer custom walk-in closets and spa-inspired baths with jetted tubs and rain showers. Designed for entertaining, the open living room features vaulted ceilings, floor-to-ceiling windows, dramatic fireplace, built-in bar and temperature-controlled wine cellar. A separate family room offers a large theater screen, full sound system and fireplace, while the custom home theater/media room provides a dedicated cinematic experience. Outside, majestic redwood trees frame the private backyard overlooking North Ranch Golf Course and surrounding mountains. The furnished patio features outdoor dining, firepit lounge, full outdoor kitchen with built-in BBQ, cooktop and refrigerator, plus a private putting green overlooking the golf course. Recent improvements include a new roof, fascia, gutters and protectors, two new A/C units with new ducting installed in 2024, upgraded garage doors, privacy hedging and gated entry. The finished three-car garage includes EV charging, and the property features extensive security monitoring. Offered fully furnished, this exceptional North Ranch home combines panoramic golf course views, mountain views, exceptional privacy and resort-style indoor-outdoor living. This is a home designed not simply to be seen, but to be experienced.

5001 Lakeview Canyon, Westlake Village

$34,900,000
6 Beds 11 Baths 226001520 MLS Active Status
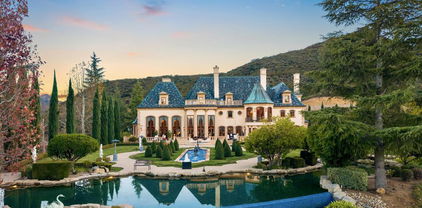
As featured in Robb Report & Los Angeles Times, Chateau Plaisance, a CASTLE nestled within the prestigious 24/7 guard gated Sherwood Country Club, spans nearly 3 private acres across 5 lots, offering breathtaking views of the spectacular Santa Monica Mountains and the renowned Jack Nicklaus Signature Golf Course. Perfected in every detail, this approx. 14,113-square-foot French-inspired masterpiece showcases unparalleled artisanship and timeless elegance.The Castle's park-like grounds are a true masterpiece, featuring formal box-hedged gardens filled with thousands of roses, lush lawns adorned with life-sized statuary, and cobblestone pathways leading to a striking 52-foot reflection pond where bronze horses appear to gallop through cascading water. A serene large infinity pool and spa with a waterfall, a koi pond, and an ornate iron gazebo overlooking the valley complete this enchanting outdoor retreat.A grand entrance welcomes you into the rotunda, where a dazzling Baccarat chandelier, hand-painted murals, and a sweeping marble staircase with a gold-leafed iron banister set the tone for the opulence within. The 22-foot-high Grand Salon & Ballroom boasts two Spanish brass and crystal chandeliers, a carved fireplace, and towering windows that frame the gardens. An elevated alcove provides the perfect stage for entertainment.The richly paneled library, complete with parquet flooring, a fireplace, and a hidden bar, offers a cozy escape, while the formal dining room, seating 20, is illuminated by two custom Waterford chandeliers. The gourmet kitchen, adorned with antiqued cabinetry, parquet flooring, four subzero refrigerators, and two oversized islands, opens to a warm and inviting family room featuring a grand fireplace, elegant window seating, and a granite-topped bar.The second floor offers a luxurious primary suite with a sitting area, fireplace, a sleek wet bar, and two lavish spa-inspired baths with oversized closets. Additional guest suites, a Carriage House apartment, and a hidden third-floor bonus space provide ample accommodations. The completed third floor features four separate rooms, providing endless possibilities for a home theater, gym, art studio, or private retreat.This Castle also includes a Pool House--a Mini Chateau with a great room, grand fireplace, kitchen, and two bathrooms, perfect for poolside entertaining. Two gated entrances lead to an elegant courtyard with an imported French fountain, while a separate guest parking area and the Grand Plaza can accommodate up to 150 guests.Gated guest parking is conveniently located near the charming greenhouse and the elegant archway leading to the Grand Plaza, designed to accommodate approximately 150 guests with ease. Chateau Plaisance Castle stands as a pinnacle of luxury, privacy, and grandeur--an estate unlike any other to ever grace the market.

900 W Stafford Road, Thousand Oaks

Based on information from California Regional Multiple Listing Service, Inc. as of . This information is for your personal, non-commercial use and may not be used for any purpose other than to identify prospective properties you may be interested in purchasing. Display of MLS data is usually deemed reliable but is NOT guaranteed accurate by the MLS. Buyers are responsible for verifying the accuracy of all information and should investigate the data themselves or retain appropriate professionals. Information from sources other than the Listing Agent may have been included in the MLS data. Unless otherwise specified in writing, Broker/Agent has not and will not verify any information obtained from other sources. The Broker/Agent providing the information contained herein may or may not have been the Listing and/or Selling Agent.