5334 Lindley Avenue Unit 219, Encino, CA 91316
- $499,000
- 2
- BD
- 2
- BA
- 1,205
- SqFt




- List Price
- $499,000
- Status
- ACTIVE
- MLS#
- SR26163087
- Year Built
- 1970
- Bedrooms
- 2
- Bathrooms
- 2
- Living Sq. Ft
- 1,205
- Lot Size
- 93,335
- Acres
- 2.14
- Days on Market
- 1
- Property Type
- Condo
- Property Sub Type
- Condominium
- Stories
- One Level
Property Description
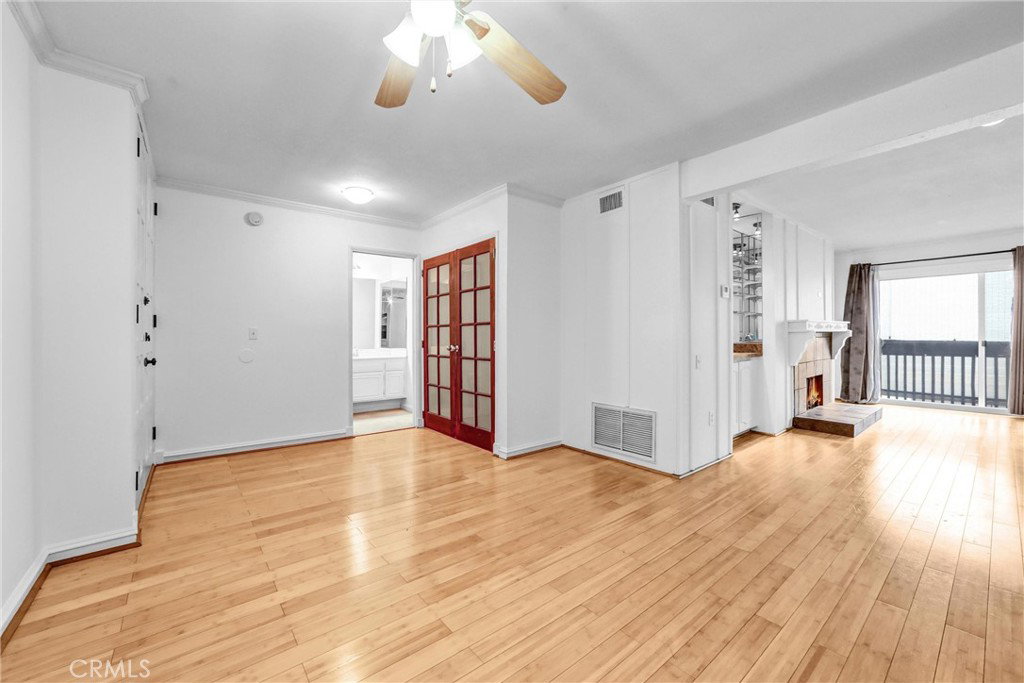
Luxurious living in this newly remodeled resort-like building in the heart of Encino. While it awaits your personal touch and upgrades, the generous space and a prime location make it an exceptional opportunity. Unit is freshly painted throughout! NO shared walls with units on either side! This expansive unit is bright and offers an airy and inviting ambiance, an open layout, bamboo flooring throughout, a nice kitchen with a breakfast bar, dining area, laundry in unit, and a spacious balcony. The unit has two side-by-side gated parking spaces. The entire Encino Villa complex went through a major remodel and an upgrade in recent years. The community is equipped with a range of amenities, including a gym, spa, heated in-ground swimming pool, recreation room, conference room, game room, banquet room, barbecue grill, and an outdoor dining area, all of which are available for residents to enjoy. HOA includes EQ insurance, grounds maintenance and hot & cold water. Walking distance to Ventura blvd with stores, restaurants, temples. Convenient location to freeways and the Westside. THE SPECIAL ASSESSMENT WILL BE PAID OFF BY THE SELLER AT THE CLOSE OF ESCROW. After payoff, the HOA dues will drop to around $450/month! Buyer to verify.
/u.realgeeks.media/seannbrownhomes1/BrandLogo.jpg)
Additional Information
- HOA
- 450
- Frequency
- Monthly
- Association Amenities
- Billiard Room, Clubhouse, Outdoor Cooking Area, Barbecue, Pool, Spa/Hot Tub
- Appliances
- Electric Range, Refrigerator, Vented Exhaust Fan
- Pool Description
- Association
- Fireplace Description
- Living Room
- Heat
- Central
- Cooling
- Yes
- Cooling Description
- Central Air
- View
- Courtyard
- Patio
- Covered, Patio
- Garage Spaces Total
- 2
- Sewer
- Public Sewer
- Water
- Public
- School District
- Los Angeles Unified
- Interior Features
- Galley Kitchen, Main Level Primary
- Attached Structure
- Attached
- Number Of Units Total
- 1
Listing courtesy of Listing Agent: Jayson Hooshmand (jaysonsellsla@gmail.com) from Listing Office: Rodeo Realty.
Mortgage Calculator
Based on information from California Regional Multiple Listing Service, Inc. as of . This information is for your personal, non-commercial use and may not be used for any purpose other than to identify prospective properties you may be interested in purchasing. Display of MLS data is usually deemed reliable but is NOT guaranteed accurate by the MLS. Buyers are responsible for verifying the accuracy of all information and should investigate the data themselves or retain appropriate professionals. Information from sources other than the Listing Agent may have been included in the MLS data. Unless otherwise specified in writing, Broker/Agent has not and will not verify any information obtained from other sources. The Broker/Agent providing the information contained herein may or may not have been the Listing and/or Selling Agent.