23200 Cass Avenue, Woodland Hills, CA 91364
- $1,899,000
- 5
- BD
- 5
- BA
- 4,148
- SqFt




- List Price
- $1,899,000
- Status
- ACTIVE
- MLS#
- SR26160082
- Year Built
- 1988
- Bedrooms
- 5
- Bathrooms
- 5
- Living Sq. Ft
- 4,148
- Lot Size
- 7,459
- Acres
- 0.17
- Days on Market
- 6
- Property Type
- Single Family Residential
- Property Sub Type
- Single Family Residence
- Stories
- Three Or More Levels
Property Description
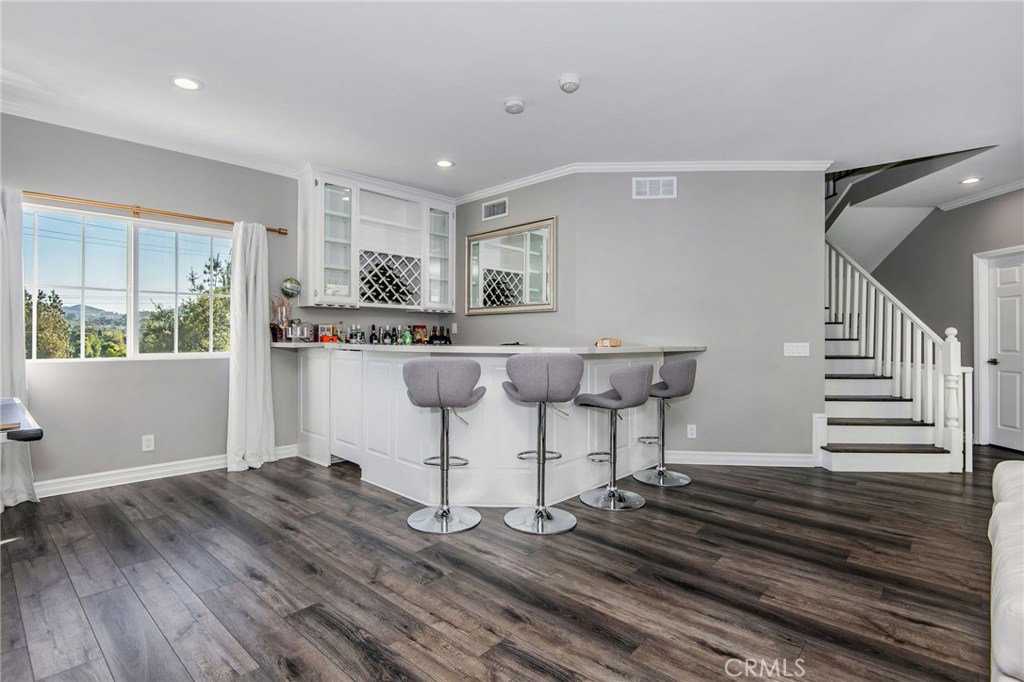
Entertainer's Dream; a stone's throw away from Calabasas, stands this beautiful Multi-level Newly Renovated Masterpiece. Through the covered entrance, you are greeted by high ceilings, laminate floors, an elevator, and stairs that take you to the entertainment and private sanctuaries of the property. A spacious great room with high ceilings complete with fireplace and beautiful built-ins is adjacent to a fully remodeled open kitchen with designer stainless steel Viking appliances, quartz counters and a large island with breakfast bar. The Great room also serves a dining room that opens to a beautiful entertainment space with abundant space for entertaining guests. Across the hall, you have an oversized family room with a wet bar which can also double as a game room. Throughout the property, you have 5 bedrooms perfect for accommodations for family and friends. There are 2 Master suites complete with large walk-in closets, fireplace, balcony, and spa-like master baths with soaking tub, rain shower, and dual vanities. Outside, the multi-level entertainers dream yard is complete with an abundance of patio seating, BBQ center, jacuzzi spa, and outdoor lights that frame this private oasis. Additional conveniences include an integrated Smart Home System, security cameras & surround sound, 3 car garage, and Fully paid Solar Panels. A luxurious lifestyle close to fine dining, designer shops, and more.
/u.realgeeks.media/seannbrownhomes1/BrandLogo.jpg)
Additional Information
- Appliances
- Gas Range, Microwave, Water Heater
- Pool Description
- None
- Fireplace Description
- Family Room, Living Room, Primary Bedroom
- Heat
- Central
- Cooling
- Yes
- Cooling Description
- Central Air
- View
- Neighborhood
- Patio
- Concrete
- Garage Spaces Total
- 3
- Sewer
- Public Sewer
- Water
- Public
- School District
- Los Angeles Unified
- Interior Features
- Balcony, Elevator, Bar, Entrance Foyer, Multiple Primary Suites, Walk-In Closet(s)
- Attached Structure
- Detached
- Number Of Units Total
- 1
Listing courtesy of Listing Agent: Adi Livyatan (adilivyatan@yahoo.com) from Listing Office: Rodeo Realty.
Mortgage Calculator
Based on information from California Regional Multiple Listing Service, Inc. as of . This information is for your personal, non-commercial use and may not be used for any purpose other than to identify prospective properties you may be interested in purchasing. Display of MLS data is usually deemed reliable but is NOT guaranteed accurate by the MLS. Buyers are responsible for verifying the accuracy of all information and should investigate the data themselves or retain appropriate professionals. Information from sources other than the Listing Agent may have been included in the MLS data. Unless otherwise specified in writing, Broker/Agent has not and will not verify any information obtained from other sources. The Broker/Agent providing the information contained herein may or may not have been the Listing and/or Selling Agent.