1934 Suntree Lane Unit B, Simi Valley, CA 93063
- $599,000
- 3
- BD
- 2
- BA
- 1,324
- SqFt




- List Price
- $599,000
- Status
- ACTIVE
- MLS#
- SR26144226
- Year Built
- 1983
- Bedrooms
- 3
- Bathrooms
- 2
- Living Sq. Ft
- 1,324
- Lot Size
- 1,324
- Acres
- 0.03
- Lot Location
- 0-1 Unit/Acre
- Days on Market
- 13
- Property Type
- Townhome
- Style
- Traditional
- Property Sub Type
- Townhouse
- Stories
- One Level
- Neighborhood
- Sun Oaks Att (279)
Property Description
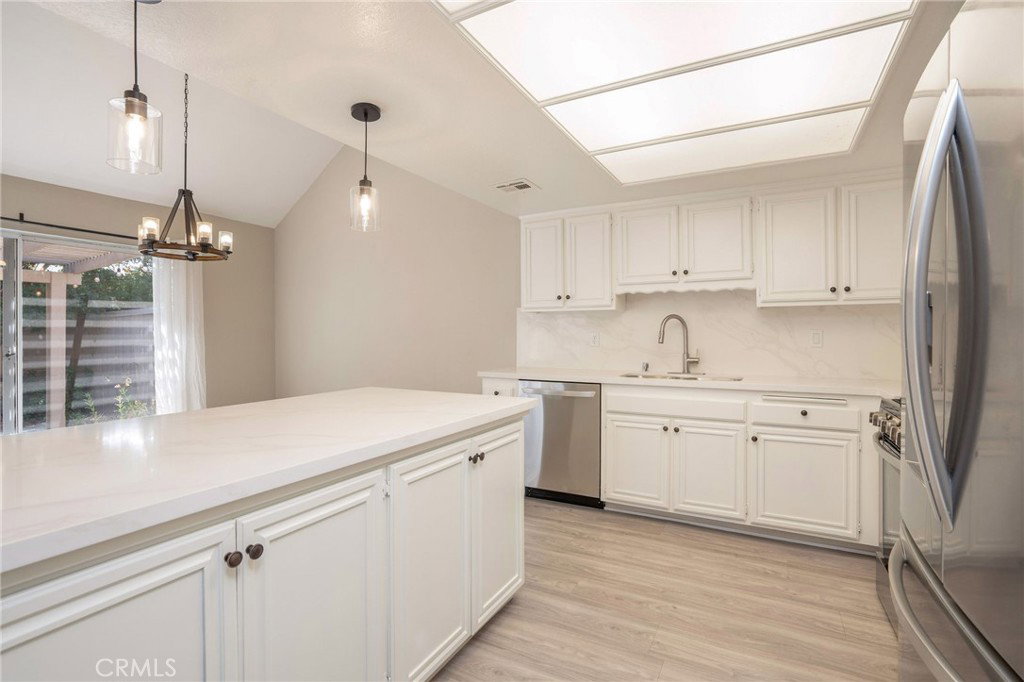
Rare Single-Story Townhome with a Private Backyard in East Simi Valley! Looking for the convenience of single-level living without sacrificing space? This beautifully updated 3-bedroom, 2-bathroom townhome offers the comfort and feel of a single-family home at an exceptional value. Located in desirable East Simi Valley, you'll enjoy quick access to the San Fernando Valley while benefiting from Ventura County's lifestyle, parks, and amenities. Inside, the open-concept floor plan is enhanced by vaulted ceilings, abundant natural light, and seamless flow between the living, dining, and kitchen areas. The remodeled kitchen features quartz countertops, generous workspace, and overlooks the main living areas—perfect for entertaining or everyday living. One of this home's standout features is the private backyard, a rare find for a townhome. Whether you're hosting friends, grilling, gardening, relaxing with your morning coffee, or giving your pets room to play, this outdoor space offers privacy and versatility. The spacious primary suite and two additional bedrooms provide flexibility for guests, a home office, or growing families. Additional highlights include: Single-story floor plan with no interior stairs Attached 2-car garage with direct access Indoor laundry area Move-in ready condition Plenty of guest parking Conveniently located within walking distance of grocery stores, restaurants, and everyday shopping, with easy access to major commuter routes, schools, parks, and everything East Simi Valley has to offer. The HOA includes a community swimming pool, tennis court, clubhouse, guest parking, and common area maintenance, allowing you to enjoy a low-maintenance lifestyle. If you've been searching for a move-in ready home with a backyard, attached garage, open floor plan, and an easy commute to the San Fernando Valley, this is an opportunity you won't want to miss.
/u.realgeeks.media/seannbrownhomes1/BrandLogo.jpg)
Additional Information
- HOA
- 657
- Frequency
- Monthly
- Association Amenities
- Pool, Spa/Hot Tub, Tennis Court(s)
- Appliances
- Dishwasher, Gas Oven, Gas Range, Refrigerator, Range Hood
- Pool Description
- Association
- Fireplace Description
- Family Room
- Heat
- Central
- Cooling
- Yes
- Cooling Description
- Central Air
- View
- None
- Exterior Construction
- Stucco
- Patio
- Open, Patio
- Garage Spaces Total
- 2
- Sewer
- Public Sewer
- Water
- Public
- School District
- Simi Valley Unified
- Interior Features
- Separate/Formal Dining Room, High Ceilings, Quartz Counters, Bedroom on Main Level, Main Level Primary, Primary Suite
- Attached Structure
- Attached
- Number Of Units Total
- 1
Listing courtesy of Listing Agent: Richard Albert (ralbert@lamericausa.com) from Listing Office: LAMERICA Real Estate.
Mortgage Calculator
Based on information from California Regional Multiple Listing Service, Inc. as of . This information is for your personal, non-commercial use and may not be used for any purpose other than to identify prospective properties you may be interested in purchasing. Display of MLS data is usually deemed reliable but is NOT guaranteed accurate by the MLS. Buyers are responsible for verifying the accuracy of all information and should investigate the data themselves or retain appropriate professionals. Information from sources other than the Listing Agent may have been included in the MLS data. Unless otherwise specified in writing, Broker/Agent has not and will not verify any information obtained from other sources. The Broker/Agent providing the information contained herein may or may not have been the Listing and/or Selling Agent.