5255 Amestoy, Encino, CA 91316
- $6,499,999
- 5
- BD
- 5
- BA
- 5,928
- SqFt




- List Price
- $6,499,999
- Status
- ACTIVE UNDER CONTRACT
- MLS#
- SR26136809
- Year Built
- 1940
- Bedrooms
- 5
- Bathrooms
- 5
- Living Sq. Ft
- 5,928
- Lot Size
- 63,552
- Acres
- 1.46
- Lot Location
- 0-1 Unit/Acre
- Days on Market
- 36
- Property Type
- Single Family Residential
- Property Sub Type
- Single Family Residence
- Stories
- Two Levels
Property Description
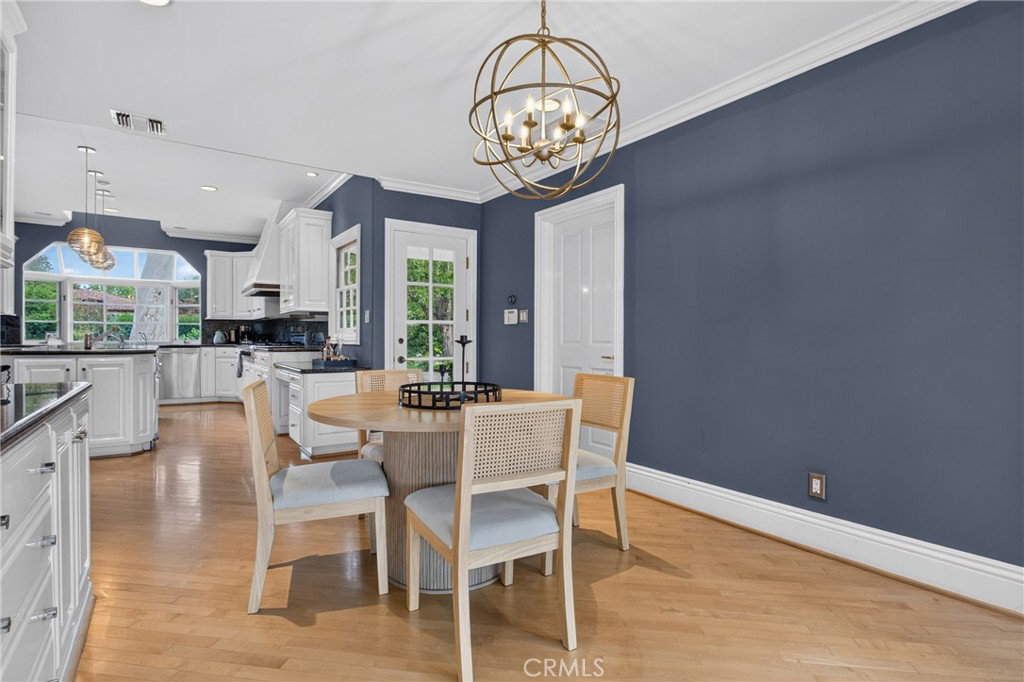
A truly rare offering in prestigious Amestoy Estates, this sprawling 1.5-acre ALL-FLAT corner lot presents one of the most exceptional development opportunities currently available in Encino. Surrounded by some of the area's most distinguished multi-million-dollar estates, this property offers endless possibilities for developers, investors, builders, and end-users seeking to create a legacy estate. The existing residence features a flexible floor plan with a first-floor bedroom and three spacious upstairs bedrooms overlooking the expansive park-like grounds. In addition, the property includes a substantial detached 1,620-square-foot guest house with soaring ceilings, a private entrance, and tremendous potential for extended family, guests, a home office, wellness retreat, or income-producing opportunities. What truly sets this property apart are the included plans for an approximately 28,000-square-foot luxury estate, offering buyers a significant head start toward creating a world-class custom residence. Buyers are advised to verify all plans, permits, development opportunities, and the potential for lot subdivision with the appropriate professionals and governmental agencies. Whether your vision is a private family compound, a multi-generational estate, multiple luxury residences, or an unparalleled resort-style retreat complete with expansive outdoor amenities, sports courts, guest accommodations, and entertainment spaces, the possibilities are virtually limitless. The property's flat topography, enormous frontage, and premier location provide an extraordinary canvas to bring your dream project to life. Ideally situated within walking distance to Ventura Boulevard's renowned dining, shopping, and entertainment, this is a once-in-a-generation opportunity to acquire one of Encino's most versatile and valuable development sites.
/u.realgeeks.media/seannbrownhomes1/BrandLogo.jpg)
Additional Information
- Pool
- Yes
- Pool Description
- Private
- Fireplace Description
- Living Room
- Heat
- Central
- Cooling
- Yes
- Cooling Description
- Central Air
- View
- Neighborhood, Trees/Woods
- Garage Spaces Total
- 3
- Sewer
- Public Sewer
- Water
- Public
- School District
- Los Angeles Unified
- Interior Features
- High Ceilings, Pantry, Bedroom on Main Level, Jack and Jill Bath, Walk-In Pantry, Walk-In Closet(s)
- Attached Structure
- Detached
- Number Of Units Total
- 1
Listing courtesy of Listing Agent: Sahib Bhasin (info@bhasinsellsla.com) from Listing Office: Pinnacle Estate Properties.
Mortgage Calculator
Based on information from California Regional Multiple Listing Service, Inc. as of . This information is for your personal, non-commercial use and may not be used for any purpose other than to identify prospective properties you may be interested in purchasing. Display of MLS data is usually deemed reliable but is NOT guaranteed accurate by the MLS. Buyers are responsible for verifying the accuracy of all information and should investigate the data themselves or retain appropriate professionals. Information from sources other than the Listing Agent may have been included in the MLS data. Unless otherwise specified in writing, Broker/Agent has not and will not verify any information obtained from other sources. The Broker/Agent providing the information contained herein may or may not have been the Listing and/or Selling Agent.