17200 Lanark Street, Lake Balboa, CA 91406
- $1,099,999
- 3
- BD
- 2
- BA
- 1,314
- SqFt




- List Price
- $1,099,999
- Status
- ACTIVE
- MLS#
- SR26126185
- Year Built
- 1952
- Bedrooms
- 3
- Bathrooms
- 2
- Living Sq. Ft
- 1,314
- Lot Size
- 6,002
- Acres
- 0.14
- Lot Location
- Back Yard, Drip Irrigation/Bubblers, Front Yard, Sprinkler System, Yard
- Days on Market
- 45
- Property Type
- Single Family Residential
- Style
- Modern
- Property Sub Type
- Single Family Residence
- Stories
- One Level
Property Description
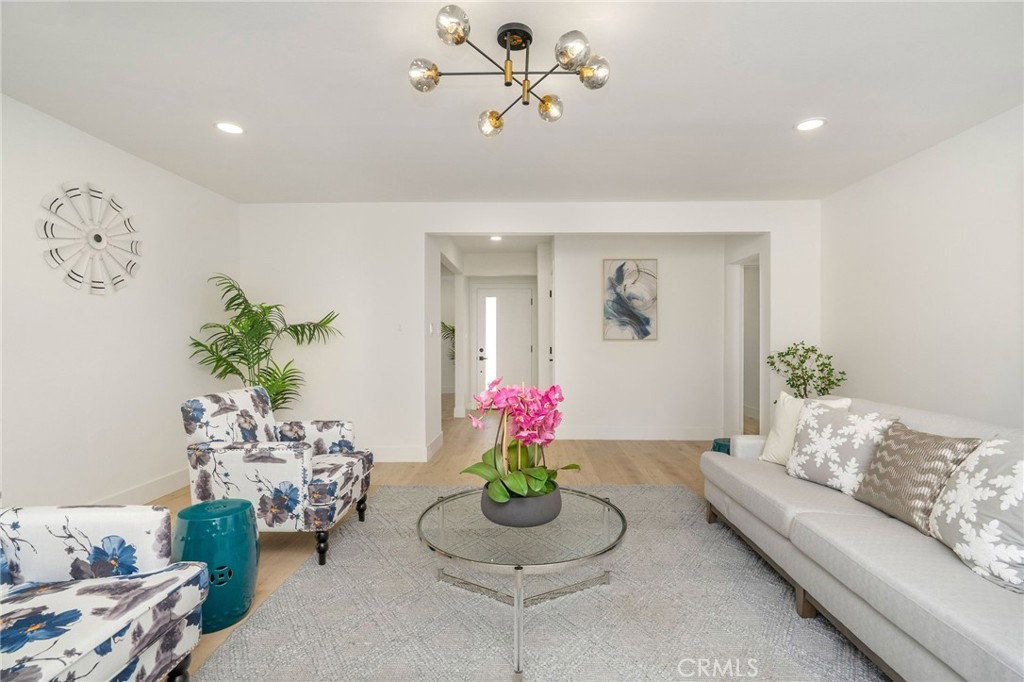
Welcome to this meticulously reimagined Lake Balboa home, privately set on a quiet street and thoughtfully redesigned to blend clean modern finishes with a warm, inviting feel, creating an elevated living experience in one of the area's most coveted pockets. Inside, an abundance of natural light amplifies the openness of the space, while expansive windows and sliding glass doors fill the home with a bright, airy ambiance. The open-concept layout seamlessly connects the kitchen with the living and dining areas, creating an ideal setting for entertaining and everyday living. The comfortable primary suite offers a peaceful retreat with its own en-suite bathroom featuring a walk-in shower and elegant vanity, while two additional generously sized bedrooms provide flexibility for guests, family, or a home office. The expansive backyard serves as a private oasis, featuring a sprawling lawn and spacious patio perfect for outdoor dining, relaxing, or entertaining, all surrounded by lush landscaping that extends to the manicured front yard, where curated greenery and an extended driveway enhance the home's exceptional curb appeal. The detached garage presents an outstanding opportunity for a future ADU, home office, gym, or studio, adding both versatility and long-term value. Set in one of Lake Balboa's most desirable neighborhoods, this home delivers a refined blend of comfort, style, and modern living.
/u.realgeeks.media/seannbrownhomes1/BrandLogo.jpg)
Additional Information
- Appliances
- 6 Burner Stove, Dishwasher, Disposal, Microwave, Tankless Water Heater
- Pool Description
- None
- Heat
- Central
- Cooling
- Yes
- Cooling Description
- Central Air
- View
- None
- Roof
- Shingle
- Garage Spaces Total
- 2
- Sewer
- Public Sewer
- Water
- Public
- School District
- Los Alamitos Unified
- Interior Features
- Separate/Formal Dining Room, High Ceilings, Open Floorplan, Quartz Counters, Recessed Lighting, Bedroom on Main Level, Main Level Primary, Primary Suite
- Attached Structure
- Detached
- Number Of Units Total
- 1
Listing courtesy of Listing Agent: Daniel Ohana (daniel.ohana@yahoo.com) from Listing Office: The Agency.
Mortgage Calculator
Based on information from California Regional Multiple Listing Service, Inc. as of . This information is for your personal, non-commercial use and may not be used for any purpose other than to identify prospective properties you may be interested in purchasing. Display of MLS data is usually deemed reliable but is NOT guaranteed accurate by the MLS. Buyers are responsible for verifying the accuracy of all information and should investigate the data themselves or retain appropriate professionals. Information from sources other than the Listing Agent may have been included in the MLS data. Unless otherwise specified in writing, Broker/Agent has not and will not verify any information obtained from other sources. The Broker/Agent providing the information contained herein may or may not have been the Listing and/or Selling Agent.