5216 Yarmouth Unit 105, Encino, CA 91316
- $659,000
- 2
- BD
- 2
- BA
- 1,786
- SqFt




- List Price
- $659,000
- Price Change
- ▼ $16,000 1784745021
- Status
- ACTIVE
- MLS#
- SR26086472
- Year Built
- 1974
- Bedrooms
- 2
- Bathrooms
- 2
- Living Sq. Ft
- 1,786
- Lot Size
- 222,344
- Acres
- 5.10
- Days on Market
- 95
- Property Type
- Condo
- Style
- Contemporary, Traditional
- Property Sub Type
- Condominium
- Stories
- One Level
Property Description
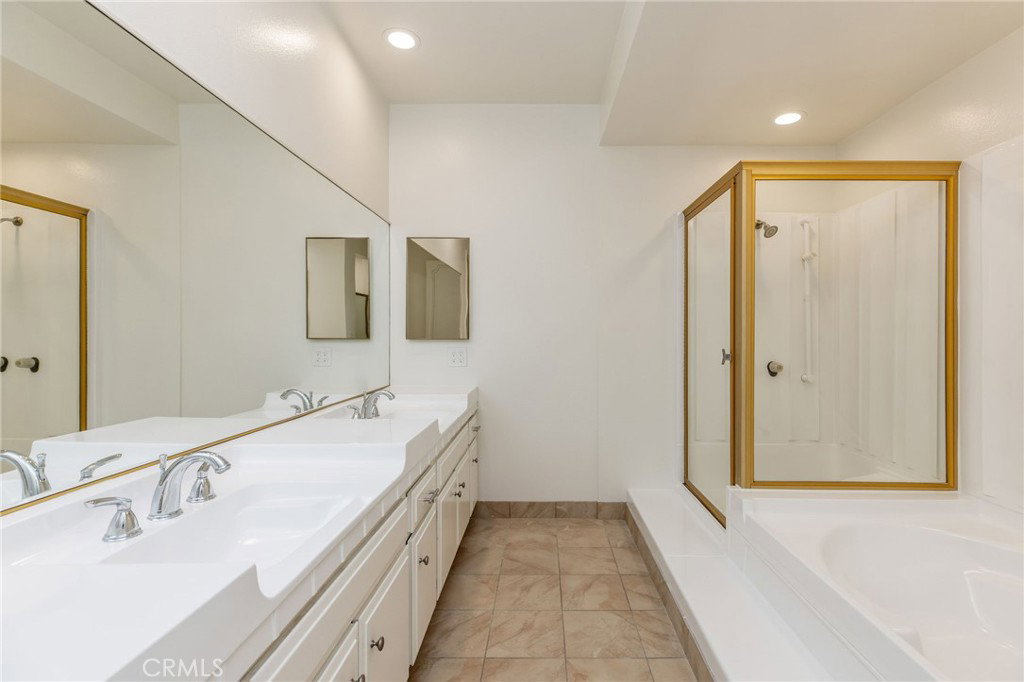
PRICE IMPROVEMENT......Discover this spacious, beautifully updated single-level interior end-unit condominium offering nearly 1,800 square feet of comfortable living space. Featuring 2 bedrooms and 2 bathrooms, this home is ideally situated in one of the most desirable, quiet, and private locations within Encino Spa South—just moments from the community’s resort-style amenities, including the pool, spa, and clubhouse. Recently refreshed, the residence showcases new laminate flooring, fresh interior paint, a new dishwasher, and upgraded kitchen countertops and sink. The expansive living room, complete with a stylish dry bar, opens to a large private balcony overlooking lush, landscaped grounds—perfect for relaxing or entertaining. The grand primary suite offers a true retreat, featuring a spacious bathroom, walk-in closet, built-in dressers, mirrored wardrobe doors, and its own private balcony. Additional highlights include in-unit laundry, abundant closet and storage space, and tandem two-car parking with an attached storage area. HOA dues conveniently cover water, earthquake insurance, internet, cable TV, trash, and sewer. Ideally located in the heart of Encino, just minutes from Ventura Boulevard’s popular dining, shopping, and entertainment options, with easy access to the 101 and 405 freeways.
/u.realgeeks.media/seannbrownhomes1/BrandLogo.jpg)
Additional Information
- HOA
- 655
- Frequency
- Monthly
- Association Amenities
- Clubhouse, Controlled Access, Fitness Center, Maintenance Grounds, Pool, Pets Allowed, Spa/Hot Tub, Security, Trash, Cable TV, Water
- Appliances
- Dishwasher, Electric Cooktop, Electric Oven, Refrigerator, Dryer, Washer
- Pool Description
- Association
- Heat
- Central
- Cooling
- Yes
- Cooling Description
- Central Air
- View
- Courtyard
- Patio
- Covered, Patio
- Garage Spaces Total
- 2
- Sewer
- Public Sewer
- Water
- Public
- School District
- Los Angeles Unified
- Interior Features
- Balcony, Ceiling Fan(s), Dry Bar, Separate/Formal Dining Room, Recessed Lighting, Primary Suite, Walk-In Closet(s)
- Attached Structure
- Attached
- Number Of Units Total
- 105
Listing courtesy of Listing Agent: Darius Majlessi (dmajlessi@sbcglobal.net) from Listing Office: Sotheby's International Realty.
Mortgage Calculator
Based on information from California Regional Multiple Listing Service, Inc. as of . This information is for your personal, non-commercial use and may not be used for any purpose other than to identify prospective properties you may be interested in purchasing. Display of MLS data is usually deemed reliable but is NOT guaranteed accurate by the MLS. Buyers are responsible for verifying the accuracy of all information and should investigate the data themselves or retain appropriate professionals. Information from sources other than the Listing Agent may have been included in the MLS data. Unless otherwise specified in writing, Broker/Agent has not and will not verify any information obtained from other sources. The Broker/Agent providing the information contained herein may or may not have been the Listing and/or Selling Agent.