10037 Sunnybrae Avenue, Chatsworth, CA 91311
- $999,999
- 4
- BD
- 3
- BA
- 2,058
- SqFt




- List Price
- $999,999
- Price Change
- ▼ $150,000 1787882761
- Status
- ACTIVE
- MLS#
- SR26065178
- Year Built
- 1965
- Bedrooms
- 4
- Bathrooms
- 3
- Living Sq. Ft
- 2,058
- Lot Size
- 7,502
- Acres
- 0.17
- Lot Location
- Cul-De-Sac
- Days on Market
- 168
- Property Type
- Single Family Residential
- Property Sub Type
- Single Family Residence
- Stories
- One Level
Property Description
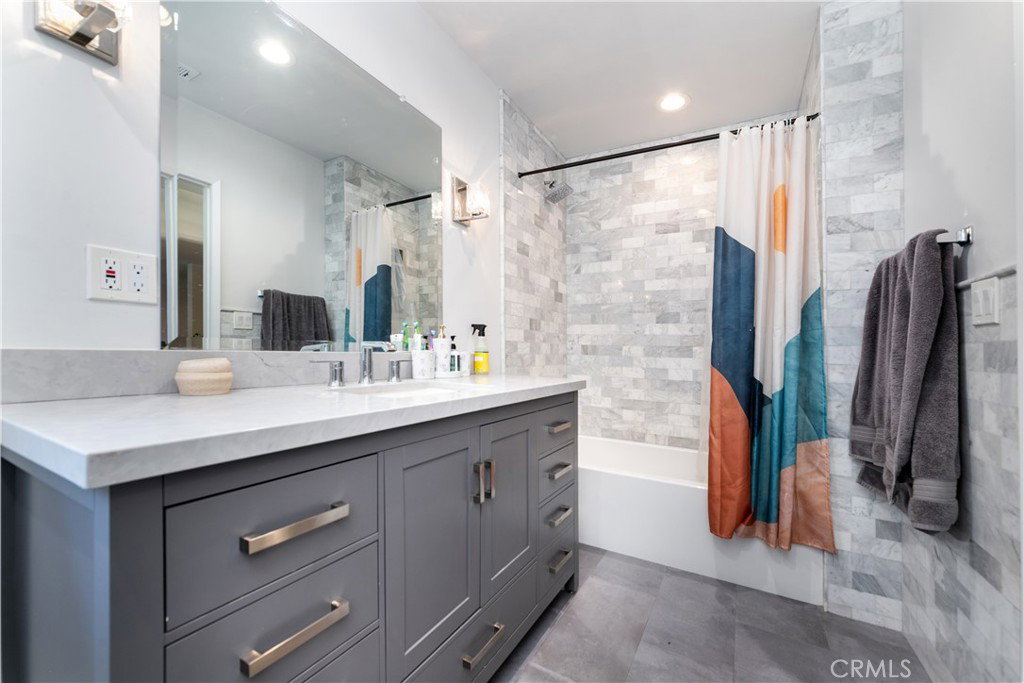
Welcome to this stunning Chatsworth Retreat! Nestled on a tree-lined cul-de-sac, this beautiful home offers the perfect blend of comfort, style, and functionality. Step inside to an inviting and expansive layout designed for both comfortable living and effortless entertaining. The living spaces flow seamlessly, complemented by large windows that bring in abundant natural light. The fully upgraded kitchen serves as the heart of the home, featuring sleek finishes, ample cabinetry, and built-in bar seating that opens to the family room and overlooks the backyard. The formal dining room showcases custom built-ins, adding character and sophistication while providing functional storage and display space. Generously sized bedrooms offer flexibility for family, guests, or a home office. All three bathrooms are tastefully upgraded. Outdoors, enjoy your private backyard retreat complete with a sparkling pool and spa, plus an oversized covered patio perfect for year-round entertaining, weekend gatherings, or relaxing evenings under the California sky. Additional highlights include a spacious driveway, oversized attached garage, and convenient access to nearby parks, hiking trails, shopping, dining, and great schools.
/u.realgeeks.media/seannbrownhomes1/BrandLogo.jpg)
Additional Information
- Appliances
- Dryer, Washer
- Pool
- Yes
- Pool Description
- Heated, In Ground, Private
- Fireplace Description
- Living Room
- Heat
- Central
- Cooling
- Yes
- Cooling Description
- Central Air
- View
- Pool
- Garage Spaces Total
- 2
- Sewer
- Public Sewer
- Water
- Public
- School District
- Los Angeles Unified
- Interior Features
- Primary Suite
- Attached Structure
- Detached
- Number Of Units Total
- 1
Listing courtesy of Listing Agent: Maria Khachiyan (SoldByMariaK@gmail.com) from Listing Office: Keller Williams Encino/Sherman Oaks.
Mortgage Calculator
Based on information from California Regional Multiple Listing Service, Inc. as of . This information is for your personal, non-commercial use and may not be used for any purpose other than to identify prospective properties you may be interested in purchasing. Display of MLS data is usually deemed reliable but is NOT guaranteed accurate by the MLS. Buyers are responsible for verifying the accuracy of all information and should investigate the data themselves or retain appropriate professionals. Information from sources other than the Listing Agent may have been included in the MLS data. Unless otherwise specified in writing, Broker/Agent has not and will not verify any information obtained from other sources. The Broker/Agent providing the information contained herein may or may not have been the Listing and/or Selling Agent.