2920 Clark Road Unit 1T, Butte Valley, CA 95965
- $87,000
- 3
- BD
- 2
- BA
- 1,224
- SqFt




- List Price
- $87,000
- Status
- ACTIVE UNDER CONTRACT
- MLS#
- SN26086874
- Year Built
- 1994
- Bedrooms
- 3
- Bathrooms
- 2
- Living Sq. Ft
- 1,224
- Lot Location
- Corner Lot, Front Yard
- Days on Market
- 98
- Property Type
- Manufactured Home
- Stories
- One Level
Property Description
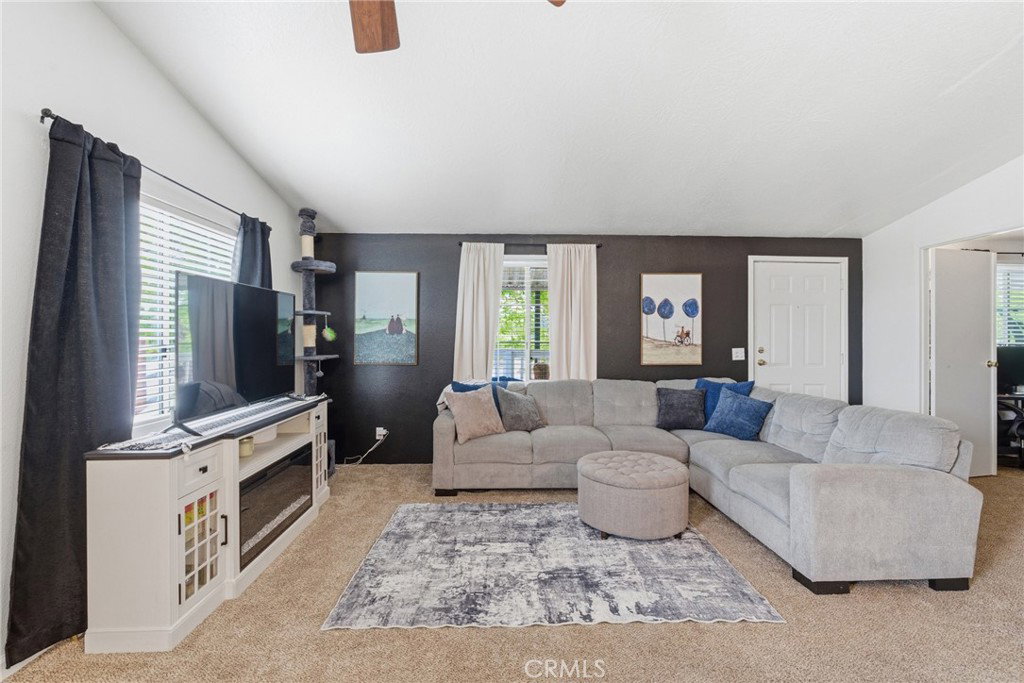
Welcome home to this beautifully refreshed residence nestled in the Foothills Community, where comfort, style, and one of the best lot locations the community has to offer come together. Perfectly positioned on a premium corner lot right, this home offers a rare sense of privacy within the park. Set apart from neighboring homes with open space, scenic views, and a generously sized yard that creates a more spacious, less crowded feel. From the moment you arrive, you’ll appreciate the inviting curb appeal featuring a newly built front deck, fresh exterior paint on the porch, and a charming lawn and garden bed area which is ideal for relaxing or enjoying the peaceful surroundings. Inside, the home has been thoughtfully updated with newer carpet, updated baseboards, and fresh finishes throughout. The kitchen offers updated flooring, modern light fixtures, and a newer refrigerator, creating a clean and functional space for everyday living. A stylish barn door adds both character and convenience, maximizing space while giving the home a trendy touch. The bathroom has been refreshed with updated tile and a newer sink, continuing the move-in ready feel. Additional upgrades include updated lighting and a ceiling fan for added comfort, along with the peace of mind of a newer roof. Located within the highly desirable Durham Unified School District, the home also offers convenient school bus service directly to the community. Whether you're looking for low-maintenance living or a cozy place to call home, this property stands out not only for its thoughtful updates, but for its prime, private location that truly sets it apart.
/u.realgeeks.media/seannbrownhomes1/BrandLogo.jpg)
Additional Information
- Land Lease
- Yes
- Land Lease Amount
- $750
- Appliances
- Dishwasher
- Pool Description
- None
- Heat
- Central
- Cooling
- Yes
- Cooling Description
- Central Air, Evaporative Cooling
- View
- Hills, Meadow, Mountain(s), Pasture, Valley
- Sewer
- Private Sewer
- Water
- Private
- School District
- Oroville City
- Interior Features
- Ceiling Fan(s), Cathedral Ceiling(s), Living Room Deck Attached, Open Floorplan, All Bedrooms Down
- Attached Structure
- Detached
Listing courtesy of Listing Agent: Mariah McNeal (mariah@platinumpartnersteam.com) from Listing Office: Platinum Partners Real Estate.
Mortgage Calculator
Based on information from California Regional Multiple Listing Service, Inc. as of . This information is for your personal, non-commercial use and may not be used for any purpose other than to identify prospective properties you may be interested in purchasing. Display of MLS data is usually deemed reliable but is NOT guaranteed accurate by the MLS. Buyers are responsible for verifying the accuracy of all information and should investigate the data themselves or retain appropriate professionals. Information from sources other than the Listing Agent may have been included in the MLS data. Unless otherwise specified in writing, Broker/Agent has not and will not verify any information obtained from other sources. The Broker/Agent providing the information contained herein may or may not have been the Listing and/or Selling Agent.