13700 Marina Pointe Unit 611, Marina Del Rey, CA 90292
- $1,495,000
- 2
- BD
- 3
- BA
- 1,459
- SqFt




- List Price
- $1,495,000
- Status
- ACTIVE
- MLS#
- SB26042435
- Year Built
- 2003
- Bedrooms
- 2
- Bathrooms
- 3
- Living Sq. Ft
- 1,459
- Lot Size
- 124,705
- Acres
- 2.86
- Lot Location
- Near Park
- Days on Market
- 178
- Property Type
- Condo
- Property Sub Type
- Condominium
- Stories
- One Level
Property Description
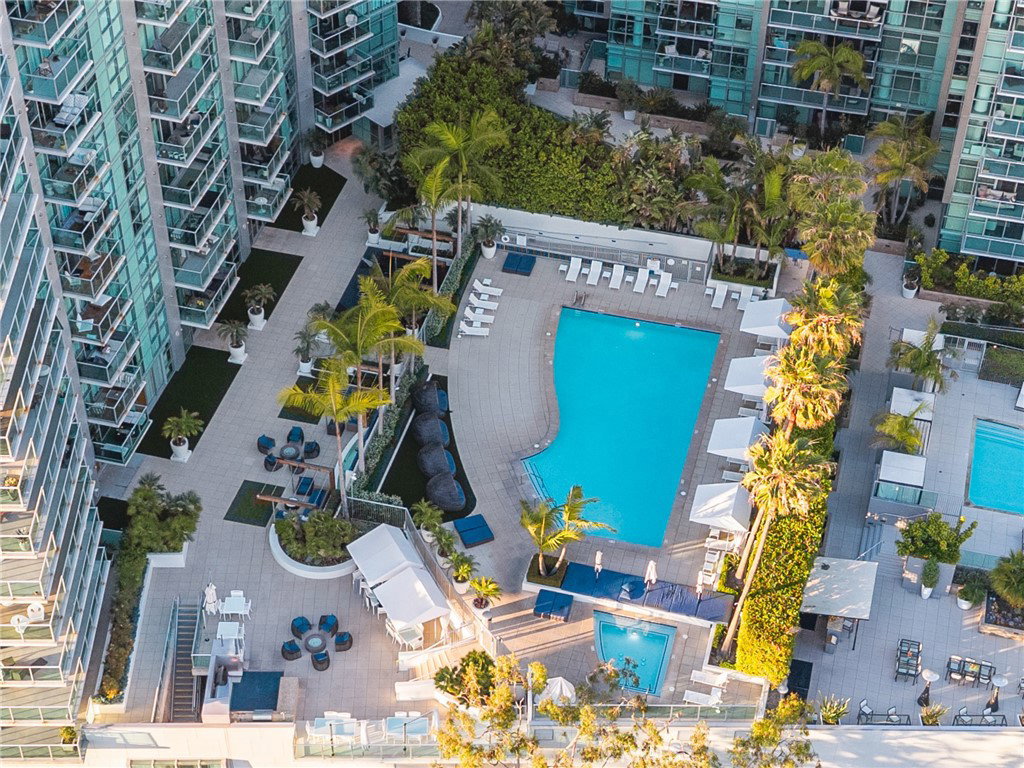
Beautifully updated 2-bedroom, 2.5-bath residence in the highly sought-after luxury resort style living at The Azzurra. From the moment you enter, you’re welcomed by a sense of space, light, and serenity. The open-concept floor plan is designed for both everyday living and elegant entertaining, featuring a chef’s kitchen with granite countertops, stainless steel appliances, and seamless flow into the living and dining areas. Both bedrooms are generously sized and feature ensuite bathrooms along with oversized walk-in closets, creating private retreats within the home. Additional highlights include a newer side-by-side washer and dryer with custom cabinet doors and two-car parking. Residents enjoy a comprehensive HOA package that includes cable, internet, water, trash, and earthquake insurance, along with access to an unparalleled collection of resort-style amenities. Experience full-service living with a 24-hour front desk and security, a heated pool and spa with private cabanas, a media lounge, a beautiful art collection, and expansive indoor/outdoor fitness centers complete with dedicated yoga and Pilates studios. The stunning rooftop deck offers a spa with stunning marina and ocean views, fire pit, BBQ areas, and lounge spaces—perfect for taking in unforgettable sunsets and panoramic views. Ideally located just minutes from world-famous beaches, premier dining and shopping, scenic bike paths, theaters, dog parks, and LAX, this home embodies elevated coastal living at its finest.
/u.realgeeks.media/seannbrownhomes1/BrandLogo.jpg)
Additional Information
- HOA
- 1371
- Frequency
- Monthly
- Association Amenities
- Controlled Access, Fitness Center, Fire Pit, Maintenance Grounds, Meeting Room, Outdoor Cooking Area, Barbecue, Pool, Pet Restrictions, Pets Allowed, Sauna, Spa/Hot Tub
- Appliances
- Freezer, Disposal, Microwave, Refrigerator
- Pool Description
- Association
- Heat
- Central
- Cooling
- Yes
- Cooling Description
- Central Air
- View
- City Lights, Coastline, Ocean
- Garage Spaces Total
- 2
- Sewer
- Public Sewer
- Water
- Public
- School District
- Los Angeles Unified
- High School
- Venice
- Interior Features
- Balcony, Open Floorplan, Quartz Counters, Recessed Lighting, Multiple Primary Suites, Primary Suite
- Attached Structure
- Attached
- Number Of Units Total
- 1
Listing courtesy of Listing Agent: Tracey Nesicolaci (Tracey@homesbytracey.com) from Listing Office: Vista Sotheby’s International Realty.
Mortgage Calculator
Based on information from California Regional Multiple Listing Service, Inc. as of . This information is for your personal, non-commercial use and may not be used for any purpose other than to identify prospective properties you may be interested in purchasing. Display of MLS data is usually deemed reliable but is NOT guaranteed accurate by the MLS. Buyers are responsible for verifying the accuracy of all information and should investigate the data themselves or retain appropriate professionals. Information from sources other than the Listing Agent may have been included in the MLS data. Unless otherwise specified in writing, Broker/Agent has not and will not verify any information obtained from other sources. The Broker/Agent providing the information contained herein may or may not have been the Listing and/or Selling Agent.