17614 Graystone, Cerritos, CA 90703
- $1,185,000
- 4
- BD
- 2
- BA
- 1,565
- SqFt




- List Price
- $1,185,000
- Price Change
- ▼ $14,000 1786702997
- Status
- ACTIVE
- MLS#
- PW26161499
- Year Built
- 1969
- Bedrooms
- 4
- Bathrooms
- 2
- Living Sq. Ft
- 1,565
- Lot Size
- 4,877
- Acres
- 0.11
- Lot Location
- 0-1 Unit/Acre, Front Yard, Landscaped
- Days on Market
- 48
- Property Type
- Single Family Residential
- Style
- Traditional
- Property Sub Type
- Single Family Residence
- Stories
- One Level
Property Description
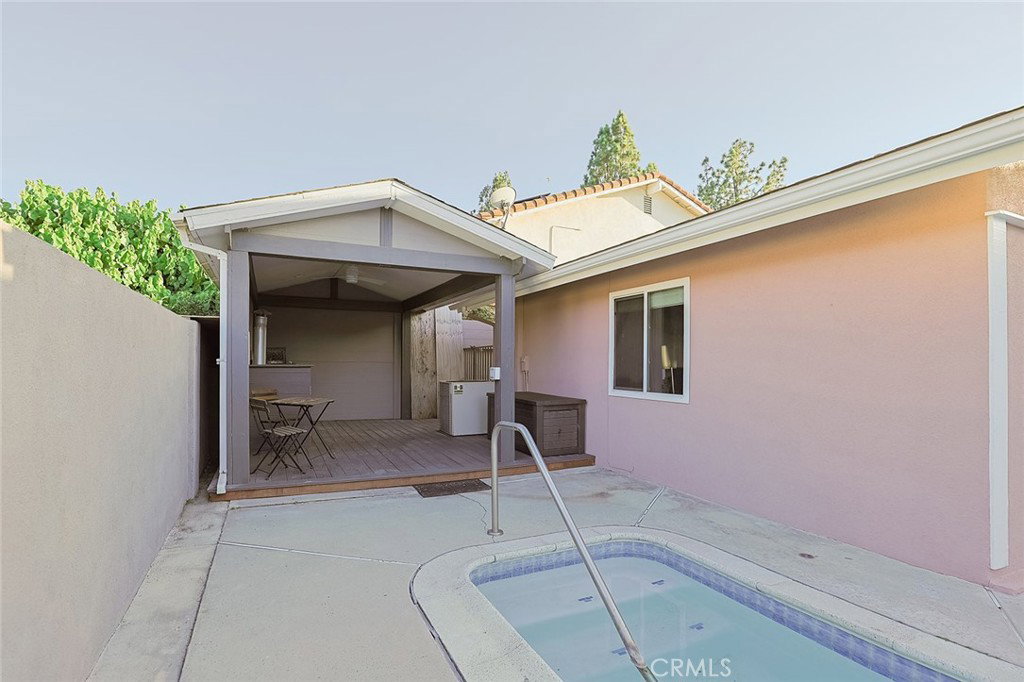
Welcome to 17614 Graystone Ave! This incredible 4 Bedroom and 2 Bath HOME brings everything you need together for comfortable living and entertaining!! Upon arriving you will be delighted with the home’s curb appeal and spacious driveway. As you make your way through the gorgeous front door and enter you will be mesmerized by the light and bright living room with incredible tile flooring and a gorgeous, modernly designed fireplace. The area opens to the family room/dining area that connects to the Amazing updated kitchen offering quartz countertops, plenty of cabinetry, stainless steel barn sink and stainless steel appliances. All, overlooking the sparkling pool that just makes the space feel incredible! On the other end of the home there are 3 sizable bedrooms, updated hall bath and the Primary bedroom that has its own en-suite bathroom that has been tastefully upgraded. Moving along to the backyard you will find the newly re plastered Enticing pool and a covered patio that is perfect for relaxation and/or entertainment! The home also features: 2 car garage with epoxy flooring and lots of storage cabinets, upgraded 220V, water softener, tankless water heater, recessed lighting throughout, gorgeous barn doors, commercial grade wood flooring in all bedrooms, mirrored closet doors and new exterior paint. Home is located in the desired ABC school district, neighborhood park, close to amazing shopping and freeways. A must see to admire all that this home has to offer!!
/u.realgeeks.media/seannbrownhomes1/BrandLogo.jpg)
Additional Information
- Appliances
- Dishwasher, Disposal, Gas Oven, Gas Range, Microwave, Water Heater
- Pool
- Yes
- Pool Description
- In Ground, Private
- Fireplace Description
- Gas, Living Room
- Heat
- Central, Forced Air, Fireplace(s)
- Cooling
- Yes
- Cooling Description
- Central Air
- View
- Pool
- Exterior Construction
- Drywall, Stucco
- Patio
- Covered, Open, Patio
- Roof
- Composition, Shingle
- Garage Spaces Total
- 2
- Sewer
- Public Sewer, Sewer Tap Paid
- Water
- Public
- School District
- ABC Unified
- Interior Features
- Block Walls, Quartz Counters, Recessed Lighting, All Bedrooms Down
- Attached Structure
- Detached
- Number Of Units Total
- 1
Listing courtesy of Listing Agent: Martha Delgadillo-Medina (marthamdel@gmail.com) from Listing Office: NextMove Real Estate.
Mortgage Calculator
Based on information from California Regional Multiple Listing Service, Inc. as of . This information is for your personal, non-commercial use and may not be used for any purpose other than to identify prospective properties you may be interested in purchasing. Display of MLS data is usually deemed reliable but is NOT guaranteed accurate by the MLS. Buyers are responsible for verifying the accuracy of all information and should investigate the data themselves or retain appropriate professionals. Information from sources other than the Listing Agent may have been included in the MLS data. Unless otherwise specified in writing, Broker/Agent has not and will not verify any information obtained from other sources. The Broker/Agent providing the information contained herein may or may not have been the Listing and/or Selling Agent.