612 N Louise Unit 307, Glendale, CA 91206
- $588,500
- 2
- BD
- 2
- BA
- 1,059
- SqFt




- List Price
- $588,500
- Status
- ACTIVE
- MLS#
- PW26144483
- Year Built
- 1974
- Bedrooms
- 2
- Bathrooms
- 2
- Living Sq. Ft
- 1,059
- Lot Size
- 14,648
- Acres
- 0.34
- Days on Market
- 26
- Property Type
- Condo
- Style
- Traditional
- Property Sub Type
- Condominium
- Stories
- Three Or More Levels
Property Description
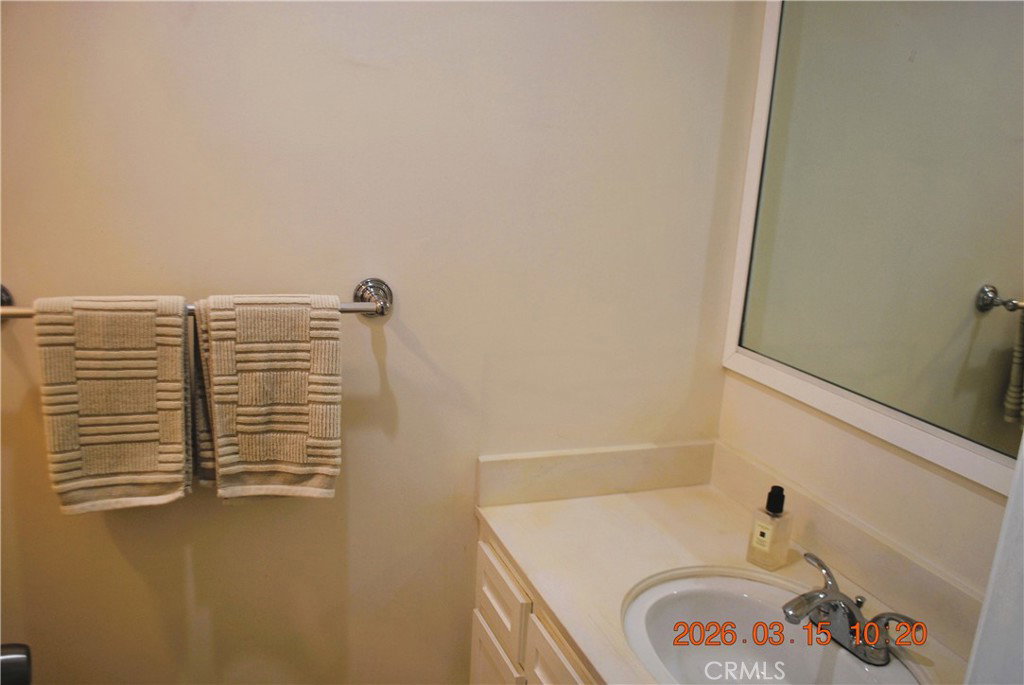
PRIME LOCATION - TOP FLOOR - CORNER UNIT - 2 PAKRING SPACES SIDE BY SIDE -BRAND NEW MILGARD WINDOWS INSTALLED WITH PERMITS. This rare top-floor residence offers one of the best locations within the building, with no adjoining neighbors on three sides, only one shared wall. Building is equipped with Elevator. Situated in the heart of Glendale, you're just a short walk to the Financial District, Glendale Galleria, Porto's and The Americana at Brand. Incredible selection of restaurants, cafes, grocery stores, gyms & public transportation all located nearby & within walking distance. With over 1,000 sq. ft. on one level, the layout includes a comfortable living room with dedicated TV nook area, a dining area off the kitchen, and a private balcony that has been upgraded with railing and floor maintenance. Primary master suite generously accommodates a king-size bed, complete with walk-in closet, additional closet, upgraded vanity featuring quartz countertop & white shaker cabinetry. Kitchen is equipped with stainless steel appliances, counter-depth refrigerator, and there is space for breakfast nook set up. This quiet building has only 15 units' total: one unit on the first floor, seven units on the second floor, and seven units on the third floor, with laundry available on each level. The third-floor laundry room is conveniently located next door, offering the feel of in-unit laundry due to its proximity. This is a great opportunity for an investor or owner-occupant, with LOW HOA dues.
/u.realgeeks.media/seannbrownhomes1/BrandLogo.jpg)
Additional Information
- HOA
- 350
- Frequency
- Monthly
- Association Amenities
- Hot Water, Insurance, Maintenance Front Yard, Pet Restrictions, Trash, Water
- Appliances
- Dishwasher, Electric Oven, Electric Range, Disposal, Ice Maker, Microwave, Refrigerator, Water To Refrigerator
- Pool Description
- None
- Heat
- Central
- Cooling
- Yes
- Cooling Description
- Central Air, Ductless
- View
- None
- Exterior Construction
- Stucco
- Roof
- Asphalt
- Garage Spaces Total
- 2
- Sewer
- Public Sewer
- Water
- Public
- School District
- Glendale Unified
- Interior Features
- Balcony, Ceiling Fan(s), Elevator, Granite Counters, Recessed Lighting, Trash Chute, Walk-In Closet(s)
- Attached Structure
- Attached
- Number Of Units Total
- 15
Listing courtesy of Listing Agent: Ziba Gregorian (ZIBAPROPERTIES@GMAIL.COM) from Listing Office: Emerald Realty.
Mortgage Calculator
Based on information from California Regional Multiple Listing Service, Inc. as of . This information is for your personal, non-commercial use and may not be used for any purpose other than to identify prospective properties you may be interested in purchasing. Display of MLS data is usually deemed reliable but is NOT guaranteed accurate by the MLS. Buyers are responsible for verifying the accuracy of all information and should investigate the data themselves or retain appropriate professionals. Information from sources other than the Listing Agent may have been included in the MLS data. Unless otherwise specified in writing, Broker/Agent has not and will not verify any information obtained from other sources. The Broker/Agent providing the information contained herein may or may not have been the Listing and/or Selling Agent.