14348 Roblar Place, Sherman Oaks, CA 91423
- $2,795,000
- 4
- BD
- 4
- BA
- 2,805
- SqFt




- List Price
- $2,795,000
- Status
- ACTIVE
- MLS#
- 26862421
- Year Built
- 1940
- Bedrooms
- 4
- Bathrooms
- 4
- Living Sq. Ft
- 2,805
- Lot Size
- 11,733
- Acres
- 0.27
- Days on Market
- 6
- Property Type
- Single Family Residential
- Style
- Contemporary
- Property Sub Type
- Single Family Residence
- Stories
- One Level
Property Description
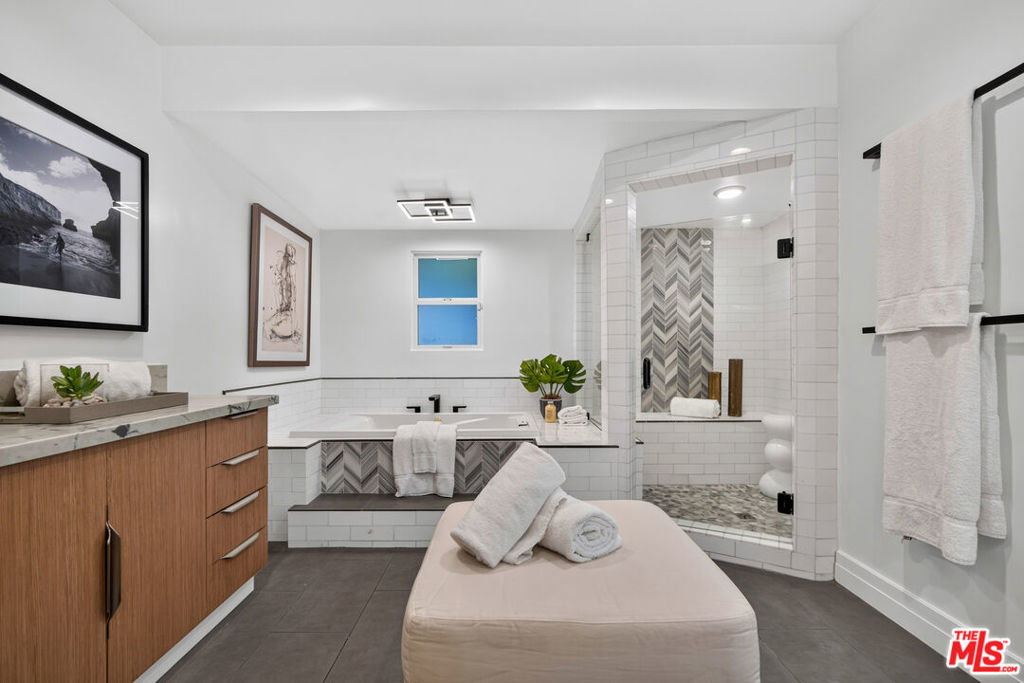
Privately set behind gates in one of Sherman Oaks' most desirable South of the Boulevard neighborhoods, this beautifully renovated single-story residence offers a lifestyle defined by comfort, privacy, and effortless indoor-outdoor living. A welcoming entry opens to bright, open living spaces with high ceilings, thoughtfully designed for both everyday living and entertaining. Wide-plank wood flooring flows throughout, while expansive Fleetwood sliding doors create a seamless transition between the main living area and the private backyard. At the heart of the home, the chef's kitchen flows effortlessly into the dining area and expansive main living space, creating an open-concept layout ideal for everyday living and entertaining. Appointed with premium Thermador appliances, double ovens, an induction cooktop, Italian quartzite countertops, a generous waterfall island, and a beverage refrigerator, the kitchen anchors the home's inviting living spaces. Just a few steps away, a separate living room offers a warm and inviting retreat complete with a custom fireplace, wet bar, and designer powder room. The spacious primary suite serves as a peaceful retreat with direct access to the backyard, a large walk-in closet, and a versatile bonus room ideal for a home office, fitness room, nursery, or sitting area. The spa-inspired primary bath features dual vanities, a soaking tub, and a separate walk-in shower. Designed for year-round enjoyment, the private backyard showcases an impressive oversized saline pool with an automated cover, expansive patios for outdoor dining and entertaining, a built-in outdoor grilling station with refrigerator, mature privacy hedges, and a generous lawn, creating an exceptional setting for relaxing, entertaining, and enjoying Southern California living. Thoughtfully upgraded throughout, the home also features owned solar panels, tankless water heaters, updated HVAC, and designer finishes, all complemented by an exceptional location just moments from Ventura Boulevard's renowned restaurants, shopping, and entertainment, with convenient access to Beverly Hills, Century City, and UCLA.
/u.realgeeks.media/seannbrownhomes1/BrandLogo.jpg)
Additional Information
- Appliances
- Built-In, Double Oven, Dishwasher, Electric Cooktop, Disposal, Oven, Refrigerator, Dryer, Washer
- Pool
- Yes
- Pool Description
- Heated, In Ground, Pool Cover, Private
- Fireplace Description
- Living Room
- Heat
- Central
- Cooling
- Yes
- Cooling Description
- Central Air
- View
- None
- Patio
- Concrete, Open, Patio
- Sewer
- Other
- Interior Features
- Breakfast Bar, Separate/Formal Dining Room, Eat-in Kitchen, Open Floorplan, Recessed Lighting, Walk-In Closet(s)
- Attached Structure
- Detached
Listing courtesy of Listing Agent: Aaron Montelongo (Aaron@AaronMontelongo.com) from Listing Office: Compass.
Mortgage Calculator
Based on information from California Regional Multiple Listing Service, Inc. as of . This information is for your personal, non-commercial use and may not be used for any purpose other than to identify prospective properties you may be interested in purchasing. Display of MLS data is usually deemed reliable but is NOT guaranteed accurate by the MLS. Buyers are responsible for verifying the accuracy of all information and should investigate the data themselves or retain appropriate professionals. Information from sources other than the Listing Agent may have been included in the MLS data. Unless otherwise specified in writing, Broker/Agent has not and will not verify any information obtained from other sources. The Broker/Agent providing the information contained herein may or may not have been the Listing and/or Selling Agent.