8526 Hollywood Boulevard, Los Angeles, CA 90069
- $5,129,000
- 4
- BD
- 5
- BA
- 4,468
- SqFt




- List Price
- $5,129,000
- Price Change
- ▼ $20,000 1787210680
- Status
- ACTIVE
- MLS#
- 26858909
- Year Built
- 2018
- Bedrooms
- 4
- Bathrooms
- 5
- Living Sq. Ft
- 4,468
- Lot Size
- 6,046
- Acres
- 0.14
- Days on Market
- 70
- Property Type
- Single Family Residential
- Style
- Modern
- Property Sub Type
- Single Family Residence
- Stories
- Multi Level
Property Description
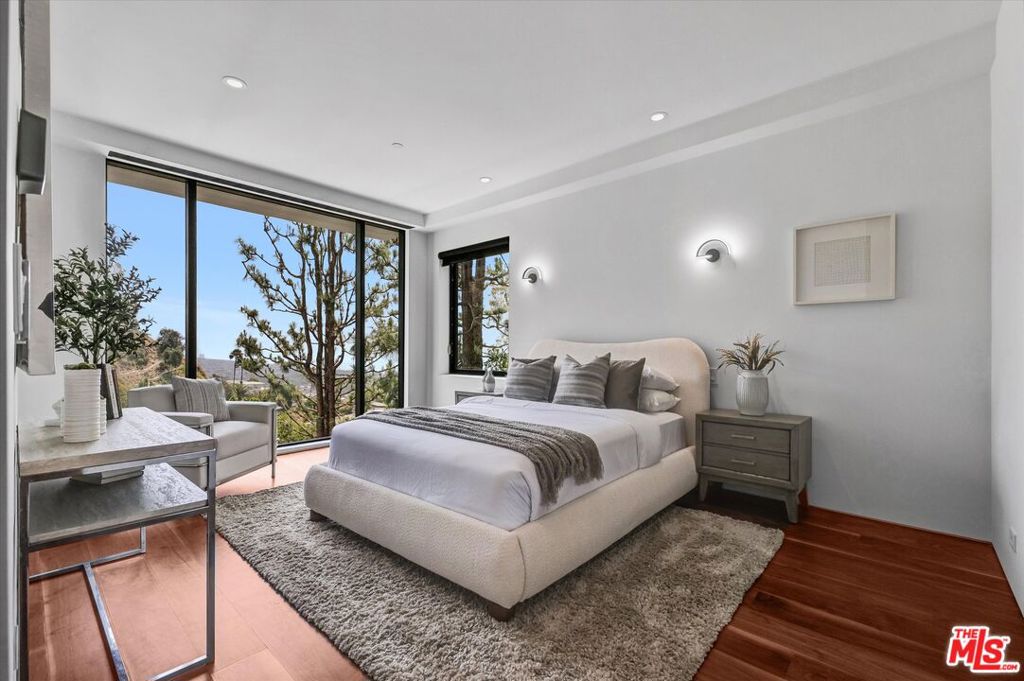
Modern luxury perched in the iconic Hollywood Hills. This newly completed contemporary residence offers 4 bedrooms, 5 baths, and breathtaking panoramic views spanning Los Angeles to the Downtown skyline. Built for seamless entertaining and everyday comfort, the home features a chef's kitchen with top-of-the-line Wolf appliances, Italian tile accents, and sleek hardwood floors throughout. An architectural waterfall cascades through the center of the home, creating a serene focal point that elevates the modern aesthetic. Entertainment is unparalleled: a dedicated media room, bar room, integrated surround sound, and smart home control of lighting, music, and climate. Spa-inspired baths include a steam shower. Two expansive decks capture sweeping city views, while an exceptionally rare flat 2,500 sq ft backyard delivers genuine usable space for outdoor entertaining, lounging, or a future pool. A versatile guest house above the garage suits visitors, extended family, or creative use. Parking includes a two-car garage plus carport. Located north of the Sunset Strip, moments from the Comedy Store, world-class dining, nightlife, and Runyon Canyon, this Hollywood gem delivers the quintessential LA lifestyle.
/u.realgeeks.media/seannbrownhomes1/BrandLogo.jpg)
Additional Information
- Other Buildings
- Guest House
- Appliances
- Dishwasher, Disposal, Microwave, Water Purifier, Dryer, Washer
- Pool Description
- None
- Fireplace Description
- Living Room
- Heat
- Central
- View
- City Lights, Hills, Panoramic
- Attached Structure
- Detached
Listing courtesy of Listing Agent: Fred Doctorovich (fred@afdrealty.com) from Listing Office: AFD Realty, Inc..
Mortgage Calculator
Based on information from California Regional Multiple Listing Service, Inc. as of . This information is for your personal, non-commercial use and may not be used for any purpose other than to identify prospective properties you may be interested in purchasing. Display of MLS data is usually deemed reliable but is NOT guaranteed accurate by the MLS. Buyers are responsible for verifying the accuracy of all information and should investigate the data themselves or retain appropriate professionals. Information from sources other than the Listing Agent may have been included in the MLS data. Unless otherwise specified in writing, Broker/Agent has not and will not verify any information obtained from other sources. The Broker/Agent providing the information contained herein may or may not have been the Listing and/or Selling Agent.