8866 Alcott Street Unit 4, Los Angeles, CA 90035
- $1,200,000
- 3
- BD
- 2
- BA
- 1,510
- SqFt




- List Price
- $1,200,000
- Status
- ACTIVE
- MLS#
- 26842445
- Year Built
- 2006
- Bedrooms
- 3
- Bathrooms
- 2
- Living Sq. Ft
- 1,510
- Lot Size
- 12,775
- Acres
- 0.29
- Days on Market
- 102
- Property Type
- Condo
- Style
- Contemporary
- Property Sub Type
- Condominium
- Stories
- One Level
Property Description
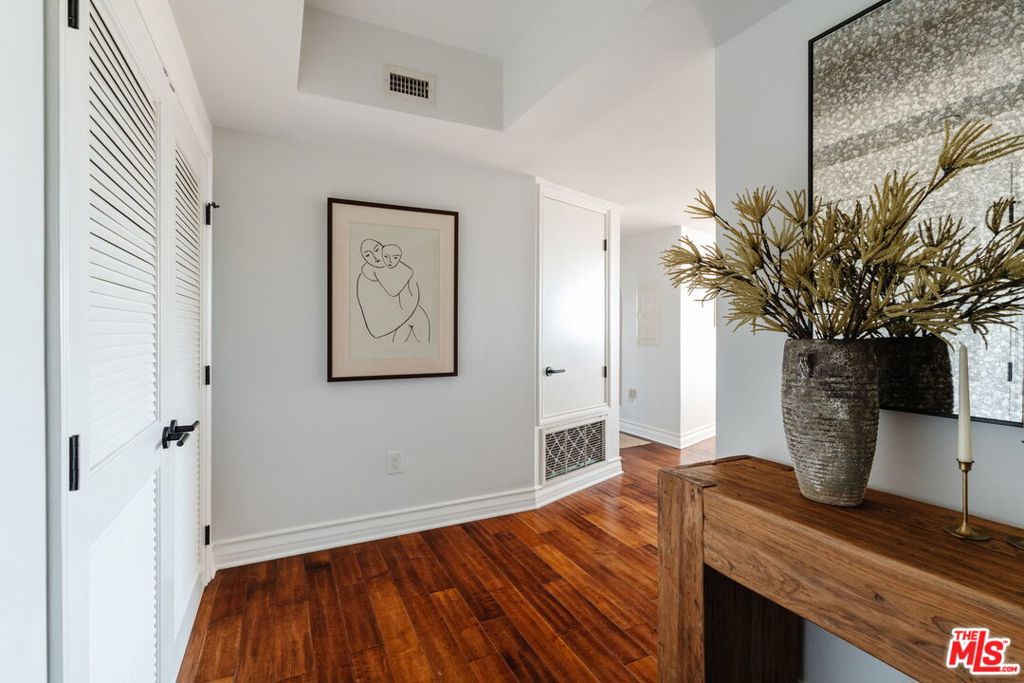
REMODELED CORNER PENTHOUSE. Located in prime Beverlywood-adjacent, this designer-done smart home is fully renovated and offers sweeping views of the Hollywood Hills, snow-capped mountains, and the downtown skyline. Spacious, quiet, and soaked in natural sunlight, this unit features a thoughtfully-designed open layout with a living room anchored by a fireplace and custom built-ins, opening to a private balcony. The updated kitchen connects seamlessly to the dining and living areas with clean modern finishes and new top-of-the-line appliances. The primary suite includes a walk-in closet, motorized blackout shades, and an en-suite bath with dual sinks and separate tub and shower, while two additional bedrooms (including one with a Juliette balcony and floor-to-ceiling windows) provide flexibility for guests, family, or workspace. The unit also features the following new additions: automatic smart toilets, Nest climate control, app-controlled Phillips Hue lighting, recessed LED strip lighting in the entry closet, walk-in closet, and laundry area, USB-C and USB outlets, new carpets, and updated sconces and light fixtures. Additional amenities include in-unit laundry with folding and drying stations, two-car tandem parking in a secure subterranean garage, two large private storage lockers, and controlled access. Centrally located near Beverly Hills, Century City, and the shops and restaurants of Pico-Robertson.
/u.realgeeks.media/seannbrownhomes1/BrandLogo.jpg)
Additional Information
- HOA
- 795
- Frequency
- Monthly
- Association Amenities
- Controlled Access
- Appliances
- Dishwasher, Disposal, Microwave, Refrigerator, Dryer, Washer
- Pool Description
- None
- Fireplace Description
- Living Room
- Heat
- Central
- Cooling
- Yes
- Cooling Description
- Central Air
- View
- City Lights, Hills, Mountain(s)
- Garage Spaces Total
- 2
- Interior Features
- Walk-In Closet(s)
- Pets
- Yes - Pets Allowed
- Attached Structure
- Attached
- Number Of Units Total
- 16
Listing courtesy of Listing Agent: Josephine Amin (josephine.amin@theagencyre.com) from Listing Office: The Agency.
Mortgage Calculator
Based on information from California Regional Multiple Listing Service, Inc. as of . This information is for your personal, non-commercial use and may not be used for any purpose other than to identify prospective properties you may be interested in purchasing. Display of MLS data is usually deemed reliable but is NOT guaranteed accurate by the MLS. Buyers are responsible for verifying the accuracy of all information and should investigate the data themselves or retain appropriate professionals. Information from sources other than the Listing Agent may have been included in the MLS data. Unless otherwise specified in writing, Broker/Agent has not and will not verify any information obtained from other sources. The Broker/Agent providing the information contained herein may or may not have been the Listing and/or Selling Agent.