25217 Eldorado Meadow Road, Hidden Hills, CA 91302
- $5,950,000
- 5
- BD
- 6
- BA
- 6,647
- SqFt
- List Price
- $5,950,000
- Status
- ACTIVE
- MLS#
- 26828113
- Year Built
- 1990
- Bedrooms
- 5
- Bathrooms
- 6
- Living Sq. Ft
- 6,647
- Lot Size
- 92,935
- Acres
- 2.13
- Days on Market
- 129
- Property Type
- Single Family Residential
- Property Sub Type
- Single Family Residence
- Stories
- Two Levels
Property Description
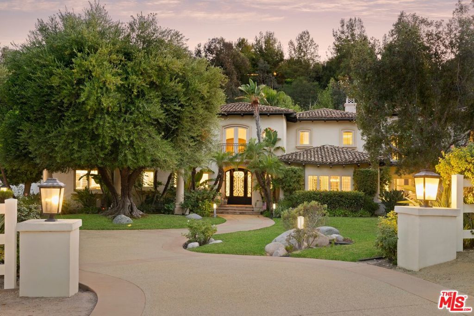
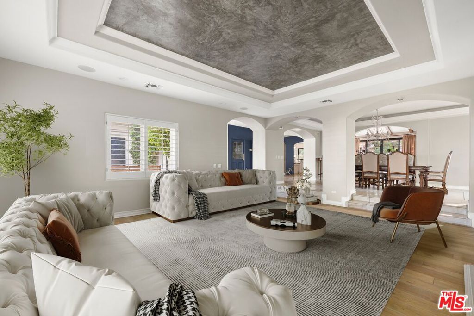
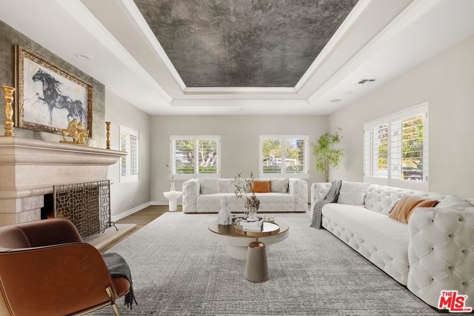
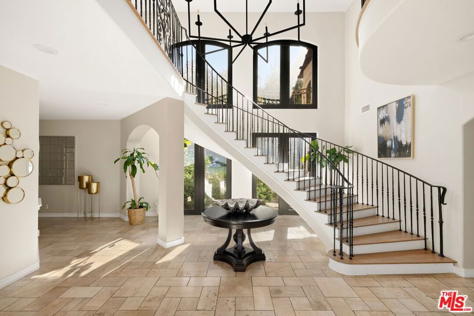
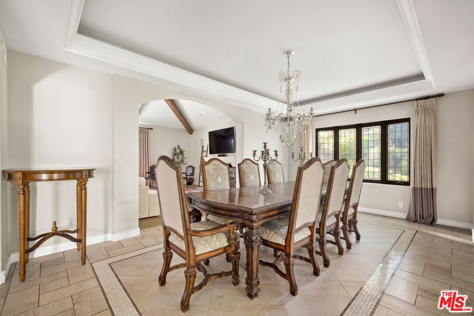
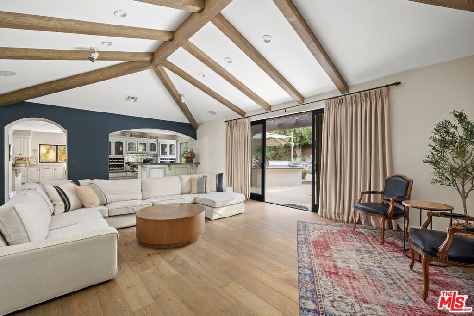
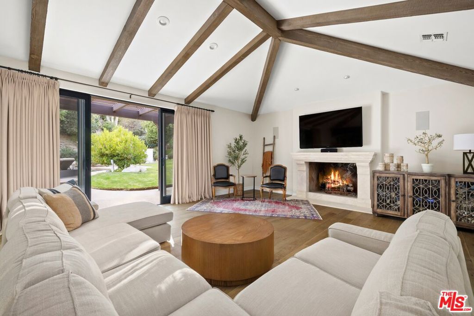
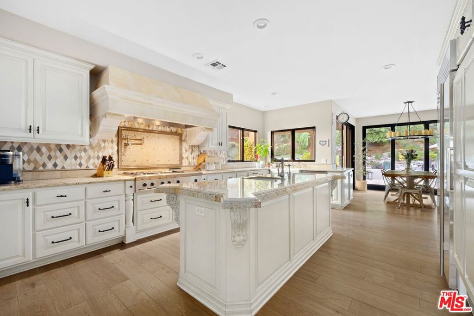
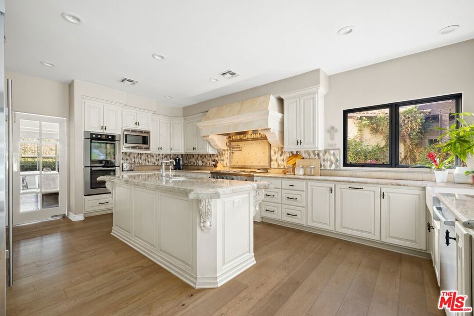

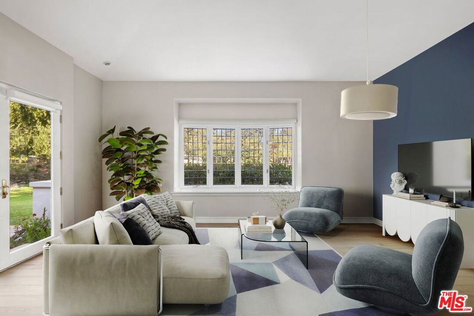
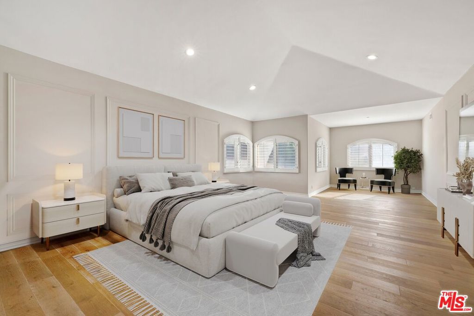

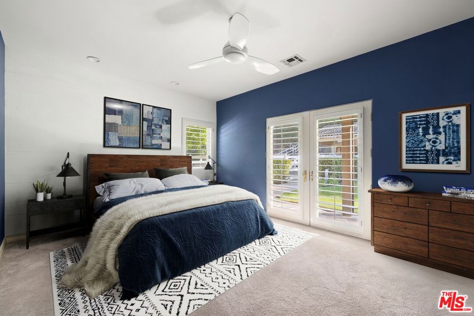
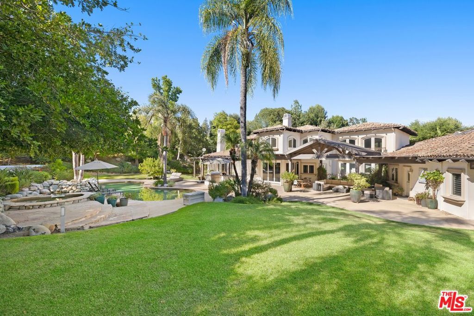
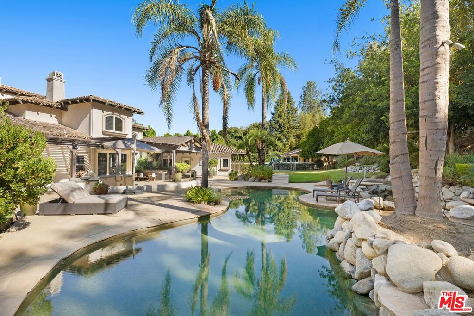
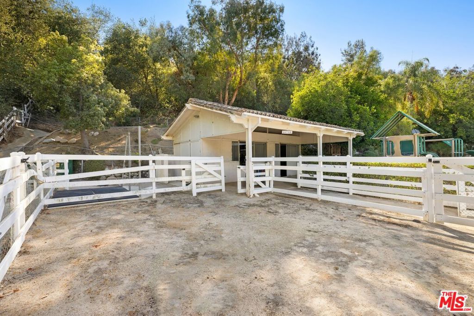
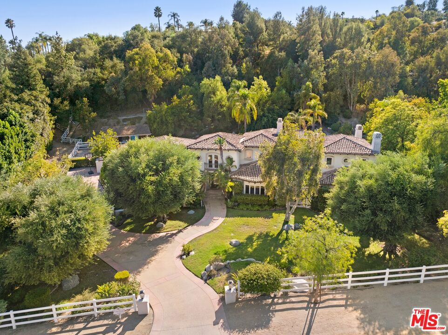
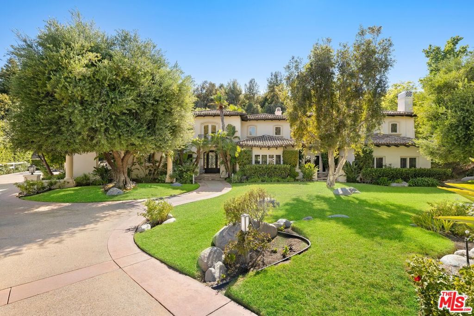
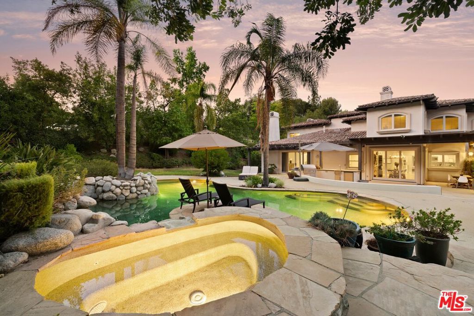
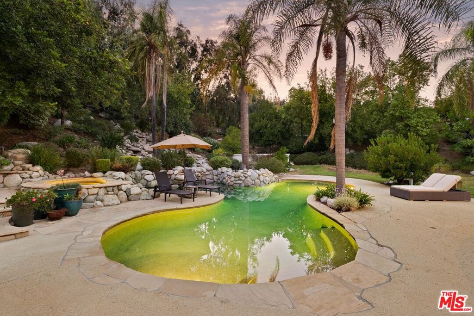

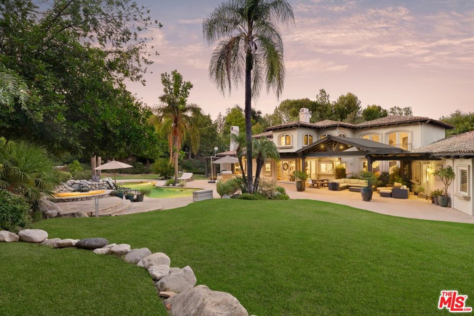
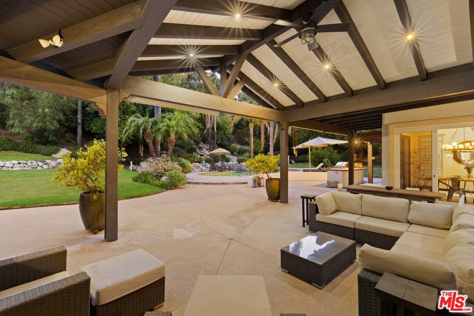
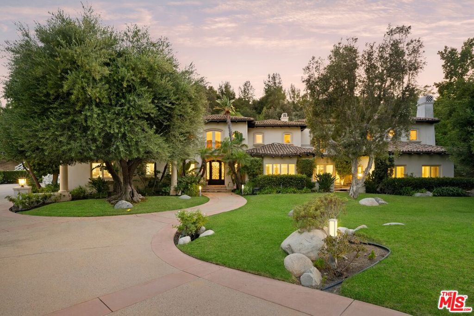
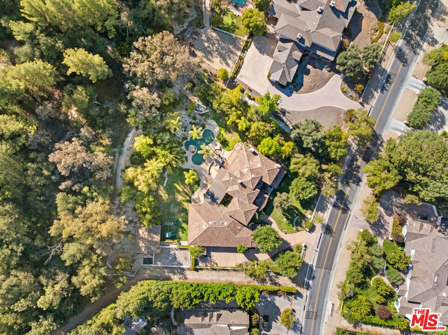
Located within the prestigious guard-gated enclave of Hidden Hills, this beautiful estate offers five bedrooms and six bathrooms on an expansive, ultra-private lot of over two acres, surrounded by mature trees, lush landscaping, and tranquil, park-like grounds. Designed for both elevated living and effortless entertaining, the property features a sparkling pool and spa, a two-stall barn with turnout and direct trail access, and generous outdoor spaces ideal for gatherings, recreation, and relaxation. Inside, soaring ceilings, hardwood and limestone flooring, and expansive, light-filled interiors create a refined yet comfortable atmosphere throughout. The custom chef's kitchen is thoughtfully appointed with a bright breakfast area that opens seamlessly to an outdoor dining patio, enhancing the home's indoor-outdoor flow. Each of the five en-suite bedrooms is spacious and private, including an upstairs primary suite with a sitting area, dual walk-in closets, a luxurious spa-like bathroom, and an additional flexible space ideal for a private gym, yoga studio, or meditation room. Additional highlights include a formal dining room, an oversized game room, a family room with a built-in bar, and a dedicated private office. This residence embodies timeless elegance and relaxed California living in one of the most coveted communities in the region.
/u.realgeeks.media/seannbrownhomes1/BrandLogo.jpg)
Additional Information
- Frequency
- Annually
- Other Buildings
- Barn(s)
- Appliances
- Dishwasher, Microwave, Refrigerator, Dryer
- Pool Description
- Heated, In Ground
- Fireplace Description
- Family Room, Living Room
- Heat
- Central
- Cooling
- Yes
- Cooling Description
- Central Air
- View
- Hills, Trees/Woods
- Interior Features
- Walk-In Pantry, Walk-In Closet(s)
- Attached Structure
- Detached
Listing courtesy of Listing Agent: Tomer Fridman (tomer@thefridmangroup.com) from Listing Office: Christie's International Real Estate SoCal.
Mortgage Calculator
Based on information from California Regional Multiple Listing Service, Inc. as of . This information is for your personal, non-commercial use and may not be used for any purpose other than to identify prospective properties you may be interested in purchasing. Display of MLS data is usually deemed reliable but is NOT guaranteed accurate by the MLS. Buyers are responsible for verifying the accuracy of all information and should investigate the data themselves or retain appropriate professionals. Information from sources other than the Listing Agent may have been included in the MLS data. Unless otherwise specified in writing, Broker/Agent has not and will not verify any information obtained from other sources. The Broker/Agent providing the information contained herein may or may not have been the Listing and/or Selling Agent.