22510 La Quilla Drive, Chatsworth, CA 91311
- $4,795,000
- 5
- BD
- 6
- BA
- 7,467
- SqFt




- List Price
- $4,795,000
- Price Change
- ▼ $580,000 1785560516
- Status
- ACTIVE
- MLS#
- 26653237
- Year Built
- 1989
- Bedrooms
- 5
- Bathrooms
- 6
- Living Sq. Ft
- 7,467
- Lot Size
- 85,166
- Acres
- 1.96
- Lot Location
- Front Yard, Lawn, Yard
- Days on Market
- 207
- Property Type
- Single Family Residential
- Style
- French Provincial
- Property Sub Type
- Single Family Residence
- Stories
- Multi Level
Property Description
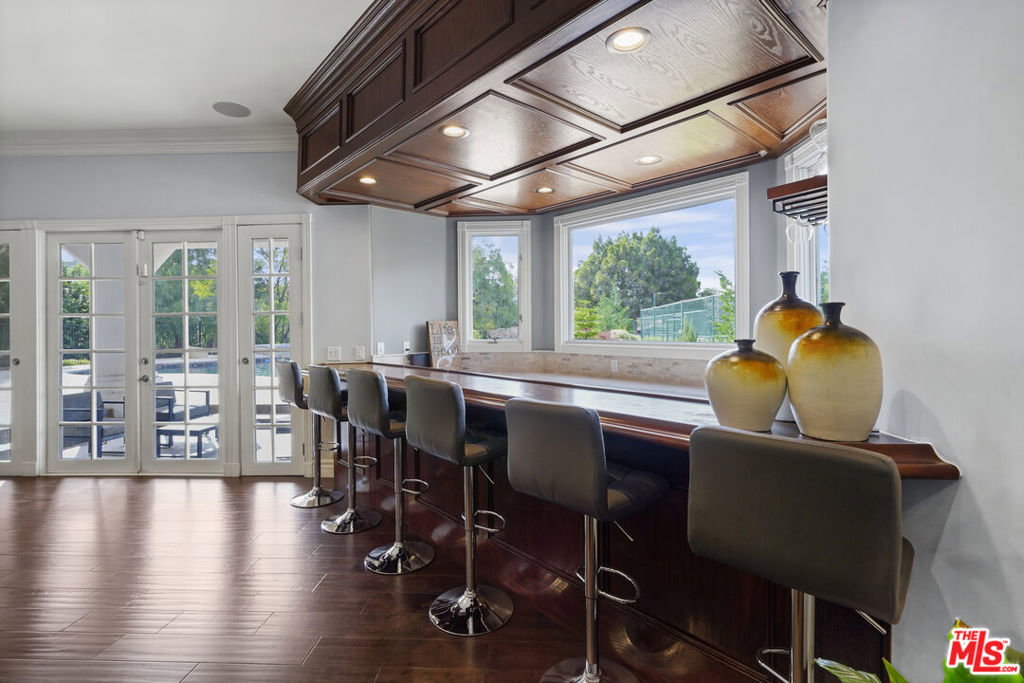
BIG PRICE REDUCTION! Chateaux Loire, Indian Springs Estates Behind the gates of one of the Valley's most prestigious 24-hour guard-secured enclaves sits an estate that captures the romance of the French countryside and the scale of a true Southern California compound. Set on approximately two acres of lush, park-like grounds, this residence delivers privacy, presence, and architectural elegance rarely offered. From the moment you enter, the home reveals a level of craftsmanship reserved for luxury estates with rich hardwood flooring, custom artisan millwork, dramatic ceiling heights, and curated designer lighting create a warm yet grand atmosphere throughout. At the heart of the home is a showpiece gourmet chef's kitchen, equipped with premium Thermador appliances, custom cabinetry, and striking Carrara marble counters and backsplash. Designed for both entertaining and everyday living, the kitchen flows seamlessly into expansive living and family spaces, all opening through French doors to the resort grounds beyond. The backyard lives like a private retreat: a sparkling pool and spa, statement fountain, fire-pit lounge, outdoor kitchen with BBQ, multiple entertaining terraces, mature fruit trees, and unobstructed views of the Santa Susana Mountains all complemented by a full-size tennis court, creating a true resort experience equally suited for large gatherings or peaceful evenings at home.
/u.realgeeks.media/seannbrownhomes1/BrandLogo.jpg)
Additional Information
- HOA
- 607
- Frequency
- Monthly
- Association Amenities
- Fire Pit, Picnic Area, Pool, Spa/Hot Tub, Security, Tennis Court(s)
- Appliances
- Barbecue, Double Oven, Dishwasher, Disposal, Range, Refrigerator, Warming Drawer
- Pool Description
- Gunite, Heated, In Ground, Association
- Fireplace Description
- Family Room
- Heat
- Central, Fireplace(s)
- Cooling
- Yes
- Cooling Description
- Central Air
- View
- Mountain(s)
- Patio
- Covered, Porch
- Garage Spaces Total
- 4
- Sewer
- Other
- Interior Features
- Beamed Ceilings, Wet Bar, Crown Molding, Eat-in Kitchen, Multiple Staircases, Recessed Lighting, Bar, Walk-In Closet(s)
- Attached Structure
- Attached
Listing courtesy of Listing Agent: Ilia Shapiro (IShapiro15@gmail.com) from Listing Office: Rodeo Realty.
Mortgage Calculator
Based on information from California Regional Multiple Listing Service, Inc. as of . This information is for your personal, non-commercial use and may not be used for any purpose other than to identify prospective properties you may be interested in purchasing. Display of MLS data is usually deemed reliable but is NOT guaranteed accurate by the MLS. Buyers are responsible for verifying the accuracy of all information and should investigate the data themselves or retain appropriate professionals. Information from sources other than the Listing Agent may have been included in the MLS data. Unless otherwise specified in writing, Broker/Agent has not and will not verify any information obtained from other sources. The Broker/Agent providing the information contained herein may or may not have been the Listing and/or Selling Agent.