5340 Las Virgenes Road Unit 5, Calabasas, CA 91302
- $949,000
- 4
- BD
- 3
- BA
- 2,317
- SqFt




- List Price
- $949,000
- Status
- ACTIVE
- MLS#
- 226003562
- Year Built
- 1990
- Bedrooms
- 4
- Bathrooms
- 3
- Living Sq. Ft
- 2,317
- Lot Size
- 54,006
- Acres
- 1.24
- Lot Location
- Sprinklers None
- Days on Market
- 1
- Property Type
- Single Family Residential
- Property Sub Type
- Single Family Residence
- Stories
- Two Levels
- Neighborhood
- Other - Othr
Property Description
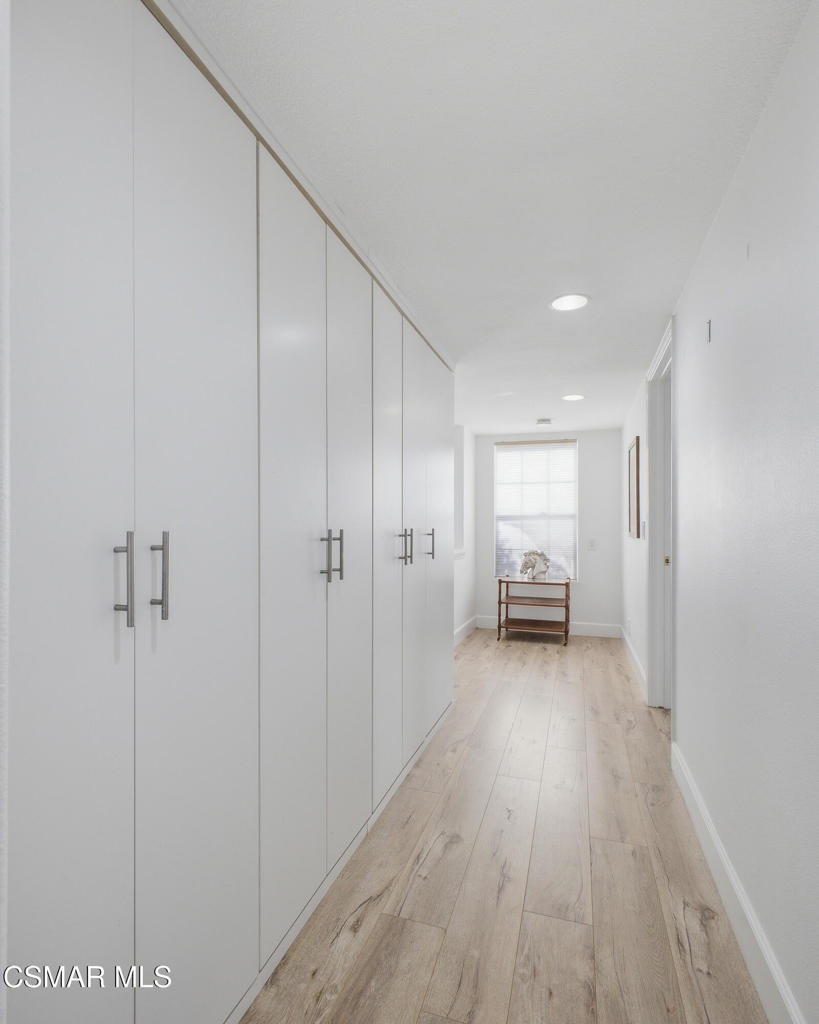
Welcome home to this beautifully remodeled townhouse in the heart of Calabasas where soaring ceilings and abundant natural light create an airy, elevated living experience from the moment you walk in. The heart of the home is a stunning Kraft Maid custom kitchen, thoughtfully designed for both everyday living and entertaining. All bathrooms have been tastefully remodeled with modern finishes and the primary suite is a true retreat. It is generously sized with a large walk-in closet offering exceptional storage. This home is as smart as it is stylish, featuring a Caseta lighting system throughout and an intelligent lock on the garage entry for effortless, secure access. Take a step outside to your private patios or take advantage of the community pool just steps from your door. Located within a secure, gated community, this home offers peace of mind alongside luxury living. This townhome is also an end unit with an abundance of privacy.Enjoy the highly acclaimed Las Virgenes Unified School District, perfectly suited for buyers seeking top-tier education alongside refined, low-maintenance living.
/u.realgeeks.media/seannbrownhomes1/BrandLogo.jpg)
Additional Information
- HOA
- 754
- Frequency
- Monthly
- Association Amenities
- Other, Pets Allowed
- Appliances
- Dishwasher, Freezer, Gas Cooking, Microwave, Refrigerator
- Pool Description
- Association, In Ground
- Fireplace Description
- Family Room, Free Standing, Gas
- Heat
- Central, Natural Gas
- Cooling
- Yes
- Cooling Description
- Central Air
- Patio
- Enclosed
- Garage Spaces Total
- 3
- Sewer
- Public Sewer
- School District
- Las Virgenes
- Interior Features
- Wet Bar, High Ceilings, Open Floorplan, Recessed Lighting, All Bedrooms Up
- Attached Structure
- Detached
Listing courtesy of Listing Agent: Sarah Anderson () from Listing Office: Christie's International Real Estate Southern California.
Mortgage Calculator
Based on information from California Regional Multiple Listing Service, Inc. as of . This information is for your personal, non-commercial use and may not be used for any purpose other than to identify prospective properties you may be interested in purchasing. Display of MLS data is usually deemed reliable but is NOT guaranteed accurate by the MLS. Buyers are responsible for verifying the accuracy of all information and should investigate the data themselves or retain appropriate professionals. Information from sources other than the Listing Agent may have been included in the MLS data. Unless otherwise specified in writing, Broker/Agent has not and will not verify any information obtained from other sources. The Broker/Agent providing the information contained herein may or may not have been the Listing and/or Selling Agent.