25201 Prado Del Misterio, Calabasas, CA 91302
- $15,995,000
- 8
- BD
- 12
- BA
- 16,239
- SqFt




- List Price
- $15,995,000
- Status
- ACTIVE
- MLS#
- 226002759
- Year Built
- 2006
- Bedrooms
- 8
- Bathrooms
- 12
- Living Sq. Ft
- 16,239
- Lot Size
- 35,132
- Acres
- 0.81
- Lot Location
- Corner Lot, Cul-De-Sac, Lawn, Paved, Sprinkler System, Yard
- Days on Market
- 46
- Property Type
- Single Family Residential
- Style
- Custom, Mediterranean, Modern
- Property Sub Type
- Single Family Residence
- Stories
- Two Levels
Property Description
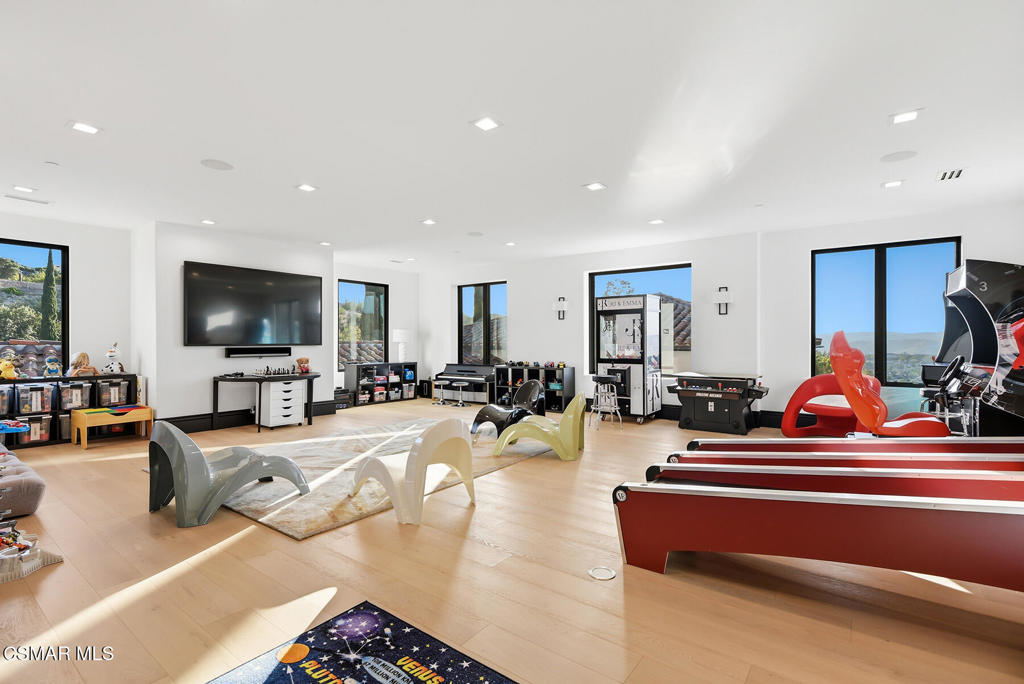
THE premier trophy estate with a prime location in the ultra exclusive guard gated ''The Estates At The Oaks''! Boasting panoramic unobstructed views, this custom masterpiece has been completely reimagined throughout using the absolute finest finishes and craftmanship. A very exciting Mediterranean villa offering modern design with every feature and amenity expected and desired for an estate of this caliber! Features include a very special detached entertainment center with two lane bowling alley and lounge! There is also a separate detached gym along with a 2 bedroom guest house! The main residence is truly next level! There is a tremendous bonus/game room, world class theater, temp controlled wine room, ELEVATOR, and an extraordinary primary suite with massage room, oversized balcony, lavish bathroom and much more! The magnificent center island kitchen opens seamlessly to the ''great room'' and is graced with top of the line appliances and natural stone finishes. The resort quality grounds are truly elite and spectacular! Custom pool and spa, basketball court, two outdoor kitchens, covered living areas, gardens and massive manicured lawns all with COMPLETE privacy and panoramic unobstructed views! Ideally set on nearly an acre behind the second gates of Calabasas' most desired guard gated communities, The Estates At The Oaks! A VERY special offering!
/u.realgeeks.media/seannbrownhomes1/BrandLogo.jpg)
Additional Information
- HOA
- 720
- Frequency
- Monthly
- Association Amenities
- Controlled Access, Sport Court, Fitness Center, Playground, Security, Tennis Court(s)
- Other Buildings
- Guest House
- Appliances
- Double Oven, Dishwasher, Freezer, Disposal, Ice Maker, Microwave, Range, Refrigerator, Range Hood
- Pool
- Yes
- Pool Description
- In Ground, Private
- Fireplace Description
- Great Room, Living Room, Primary Bedroom, Outside
- Heat
- Central, Natural Gas
- Cooling
- Yes
- Cooling Description
- Central Air
- View
- Mountain(s), Panoramic
- Exterior Construction
- Stucco
- Patio
- Open, Patio
- Roof
- Tile
- Garage Spaces Total
- 4
- Sewer
- Public Sewer
- Water
- Public
- Interior Features
- Wet Bar, Breakfast Bar, Built-in Features, Balcony, Crown Molding, Dry Bar, Elevator, High Ceilings, Multiple Staircases, Open Floorplan, Pantry, Smart Home, Two Story Ceilings, Walk-In Pantry, Wine Cellar, Walk-In Closet(s)
- Attached Structure
- Detached
Listing courtesy of Listing Agent: Jordan Cohen (jordan@jordancohen.com) from Listing Office: RE/MAX ONE.
Mortgage Calculator
Based on information from California Regional Multiple Listing Service, Inc. as of . This information is for your personal, non-commercial use and may not be used for any purpose other than to identify prospective properties you may be interested in purchasing. Display of MLS data is usually deemed reliable but is NOT guaranteed accurate by the MLS. Buyers are responsible for verifying the accuracy of all information and should investigate the data themselves or retain appropriate professionals. Information from sources other than the Listing Agent may have been included in the MLS data. Unless otherwise specified in writing, Broker/Agent has not and will not verify any information obtained from other sources. The Broker/Agent providing the information contained herein may or may not have been the Listing and/or Selling Agent.